

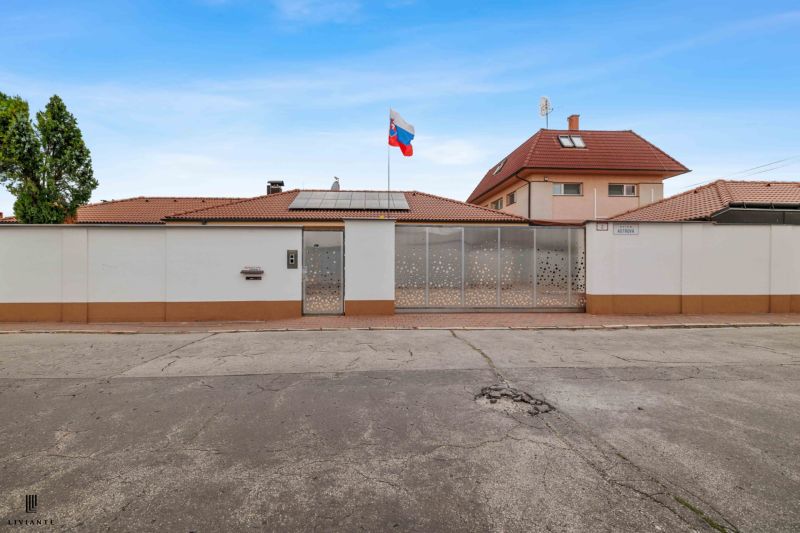
Family house, Sale, v Trnave
Generous bungalow with a pool, three bathrooms, and extensive parking in Trnava – Tulipán
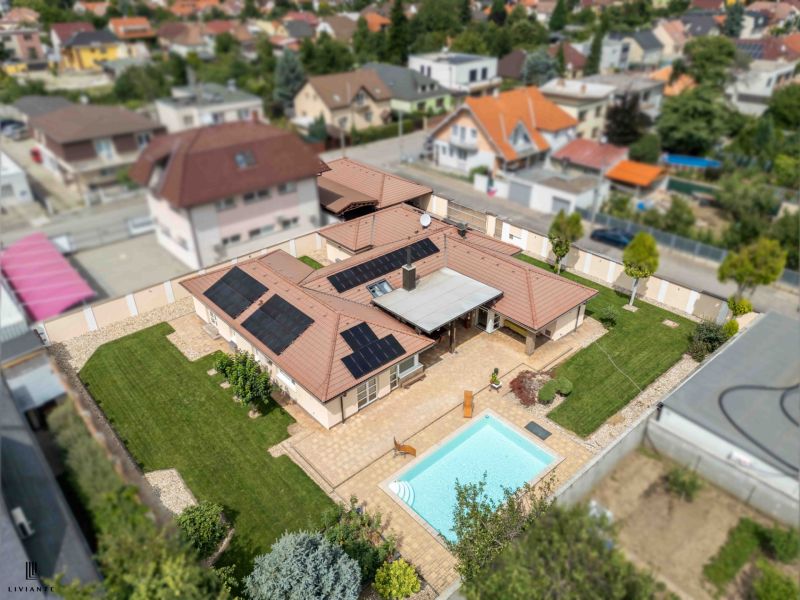
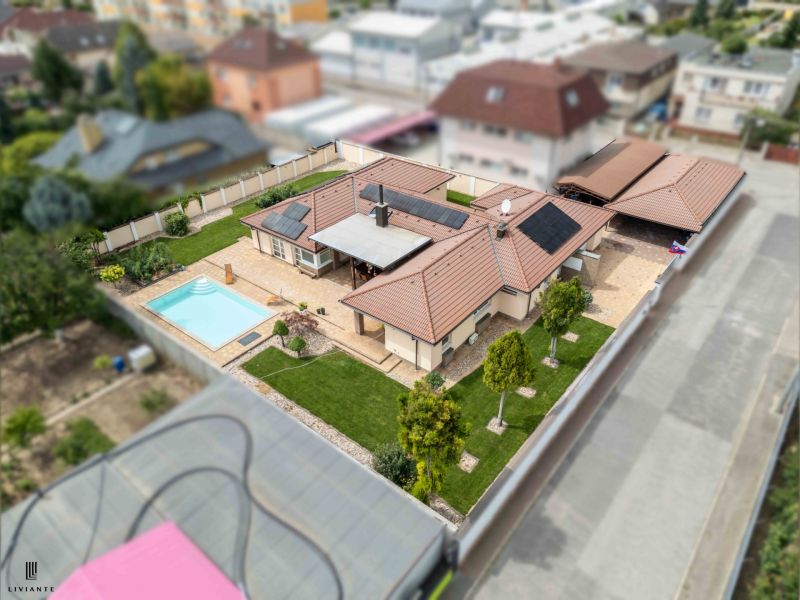
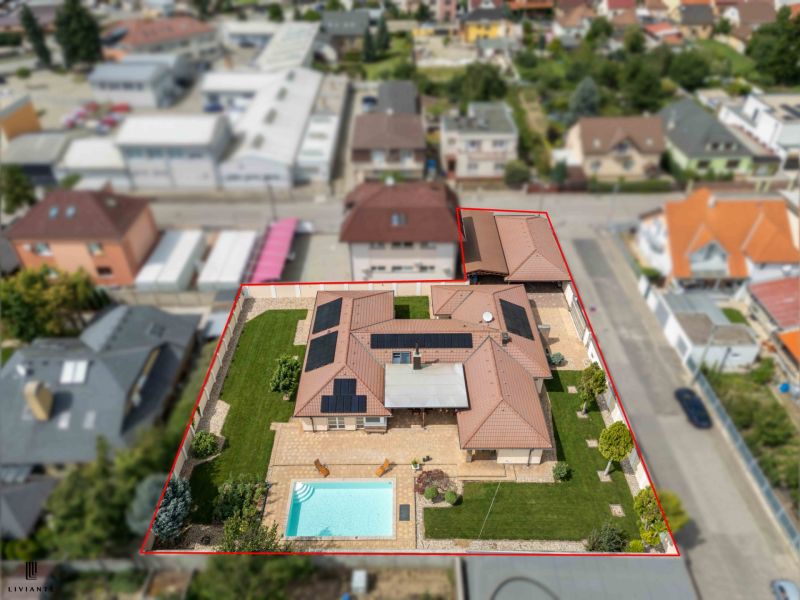
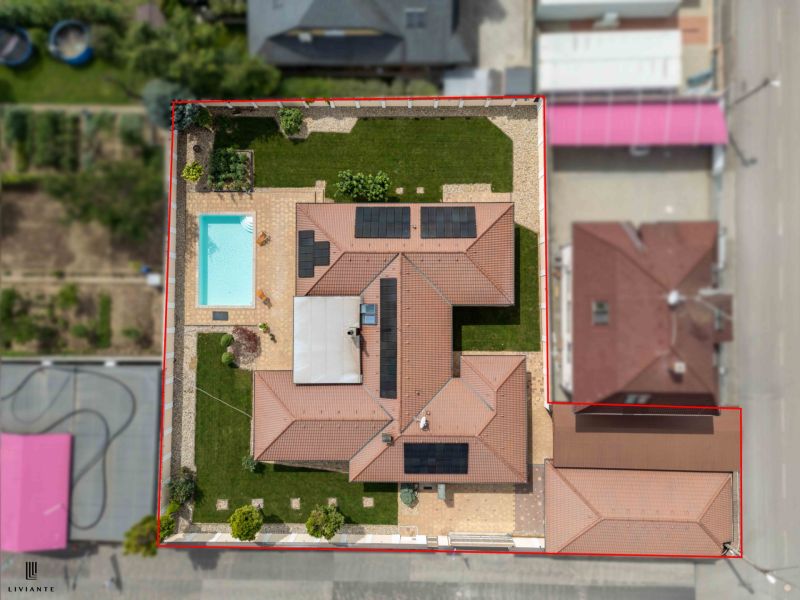
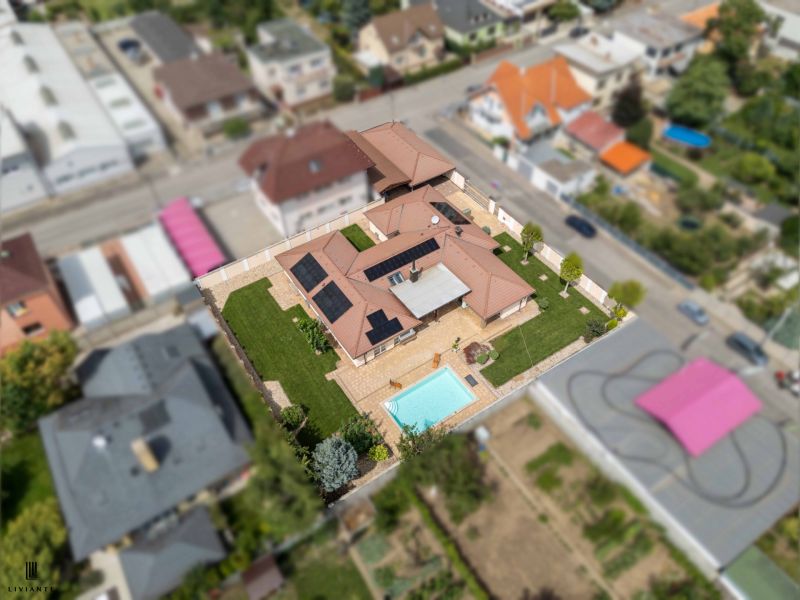
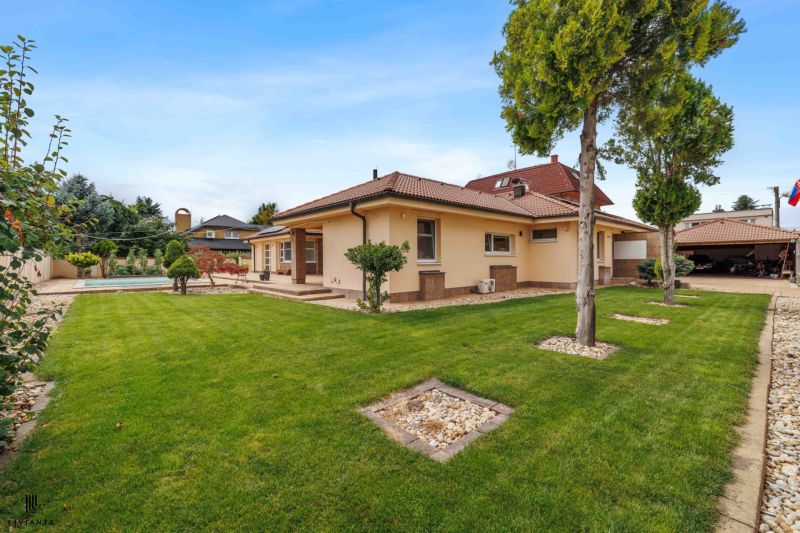
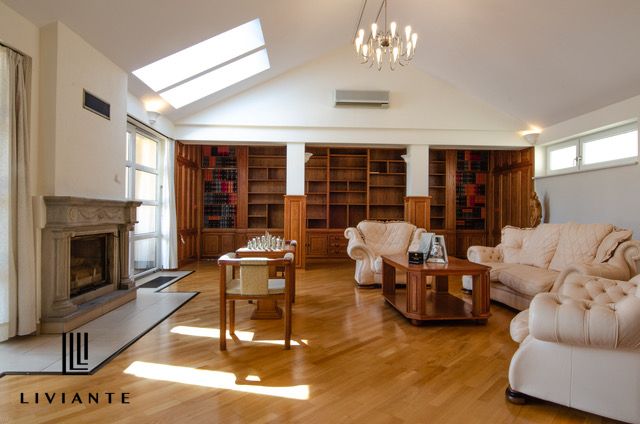
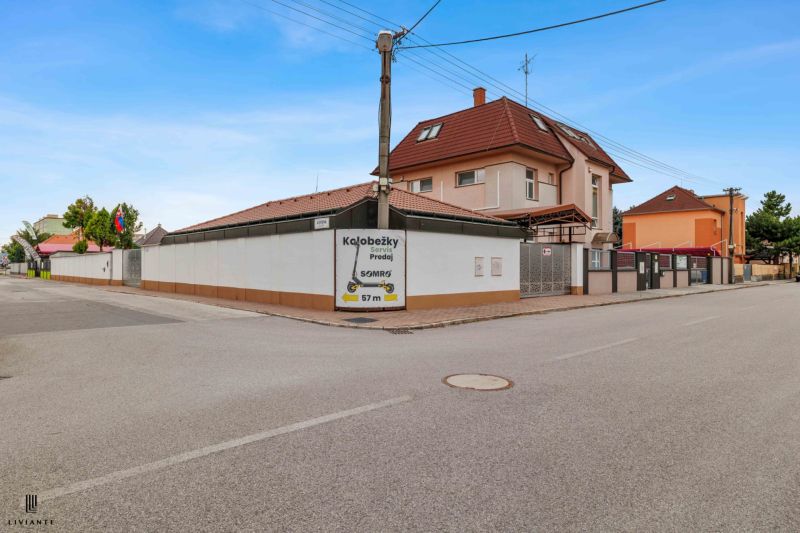
Real estate agency LIVIANTE, in exclusive representation, presents for sale a five-room family house on Astrová Street in the popular Trnava district of Tulipán. On a plot of 1,450 m², spacious ground-floor living combines with a garden, heated pool, covered terraces, and above-standard parking options. The house offers three bedrooms, three bathrooms, a double garage, and additional covered parking spaces.
The layout on one floor allows for comfortable daily functioning without stairs between living areas. Common areas provide a base for family life, while separate bedrooms and bathrooms offer household members the necessary privacy. A practical advantage of the address is the walking distance to schools, preschools, groceries, and a bus stop.
The property was built in 2001 – 2002 according to an architectural design for the owner's own living. This is reflected in the choice of materials, thoughtful room layout, technical solutions, and the connection of interior spaces to the garden. The house has been inhabited since July 1, 2002.
BASIC PARAMETERS
Property: ground-floor family house – bungalow,
Address: Astrová Street, Trnava, Tulipán location,
Plot: 1,450 m²,
Built-up area: 375 m²,
Usable area including double garage: 336 m²,
Double garage: 47 m²,
Living area: 236 m²,
Number of rooms: 5,
Number of bedrooms: 3,
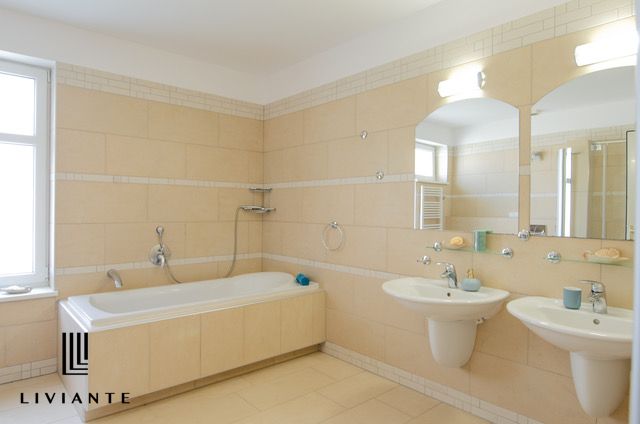
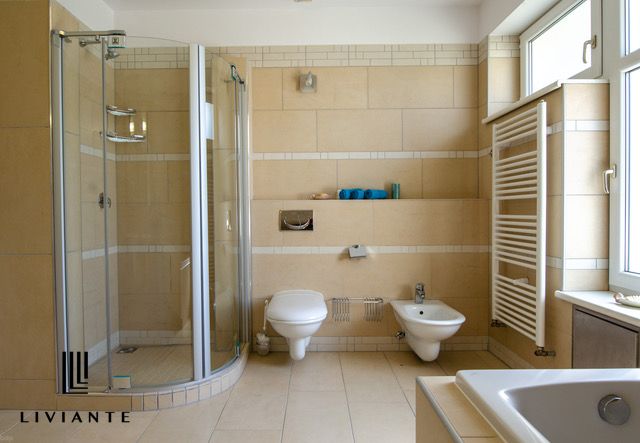
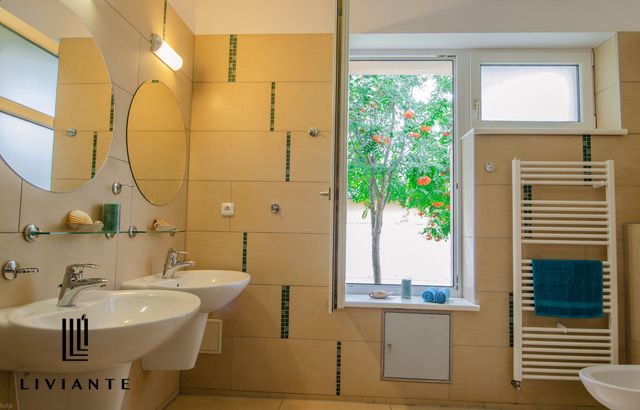
Number of bathrooms: 3, with three showers and one bathtub,
Construction period: 2001 – 2002,
Start of house occupancy: 1.7.2002.
INTERIOR ARRANGEMENT
Upon entering the house, you are greeted by a hallway with a wardrobe, providing space for clothing and everyday items. Guests are served by a bathroom equipped with a shower and toilet.
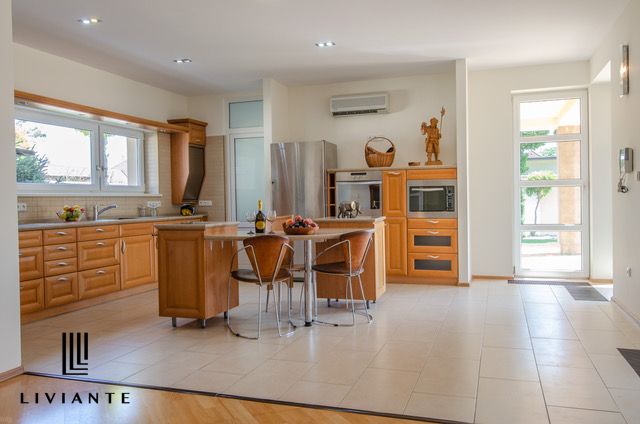
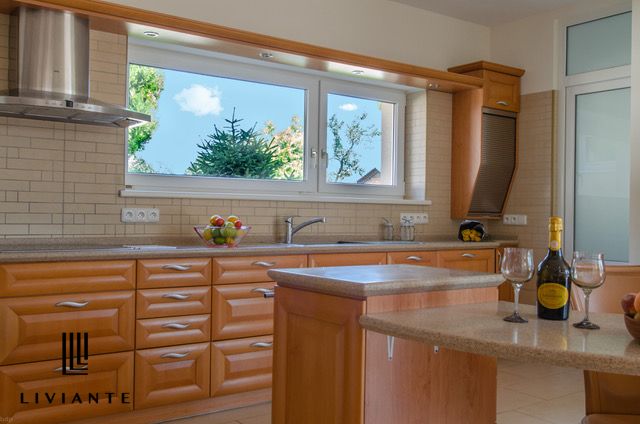
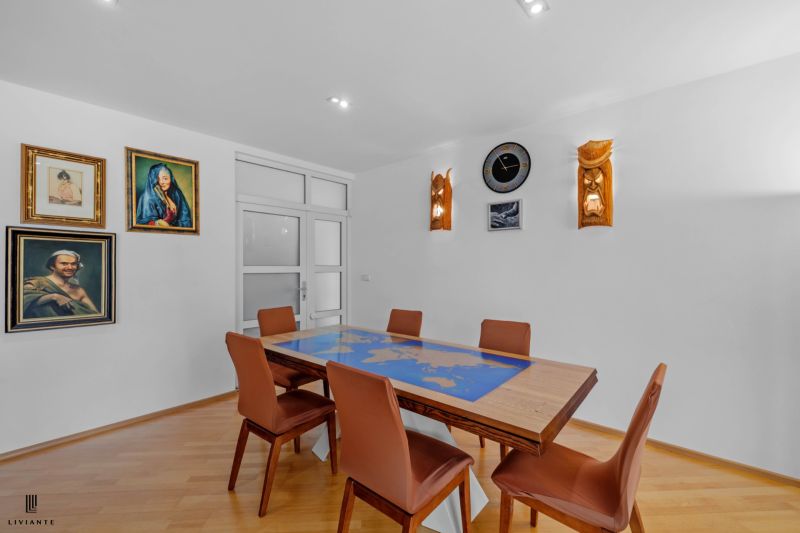
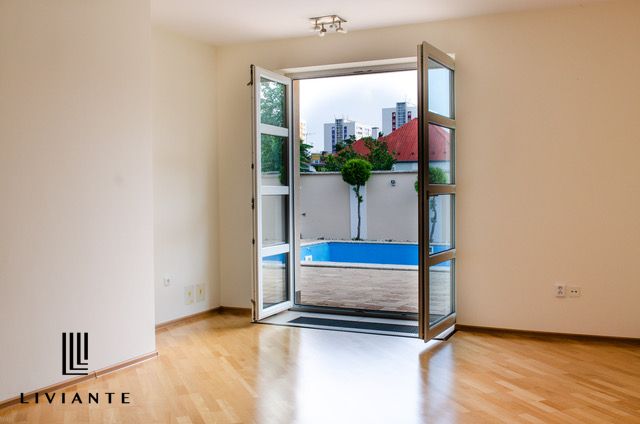
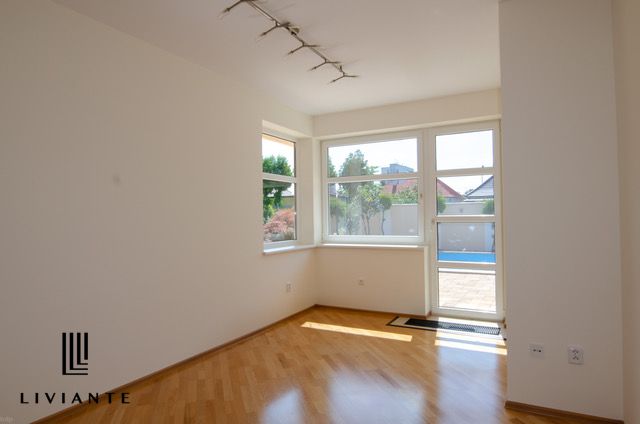
The kitchen with a dining area forms a space for communal cooking and dining. The bright living room adjoins the daily part with direct access to the covered terrace. In the warm part of the year, family lunches, gatherings with friends, and moments of relaxation can be moved to the garden, utilizing both the interior and exterior.
The master bedroom has its own wardrobe and a separate bathroom with a bathtub, shower, and toilet. Two children's rooms share another common bathroom with a shower and toilet. The division of bathrooms between the master, children's, and guest sections contributes to the privacy and comfort of the entire household.
Storage and operational needs are covered by a pantry, laundry room, and technical room. The house includes a double garage with direct access to the interior, making it easier to carry groceries and arrive home in the rain.
EXTERIOR FOR RELAXATION AND FAMILY ACTIVITIES
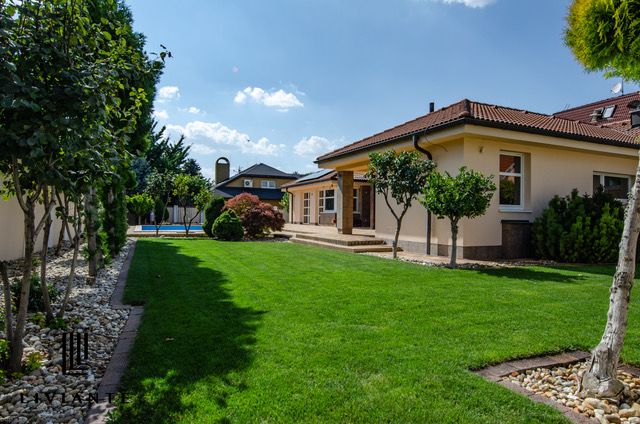
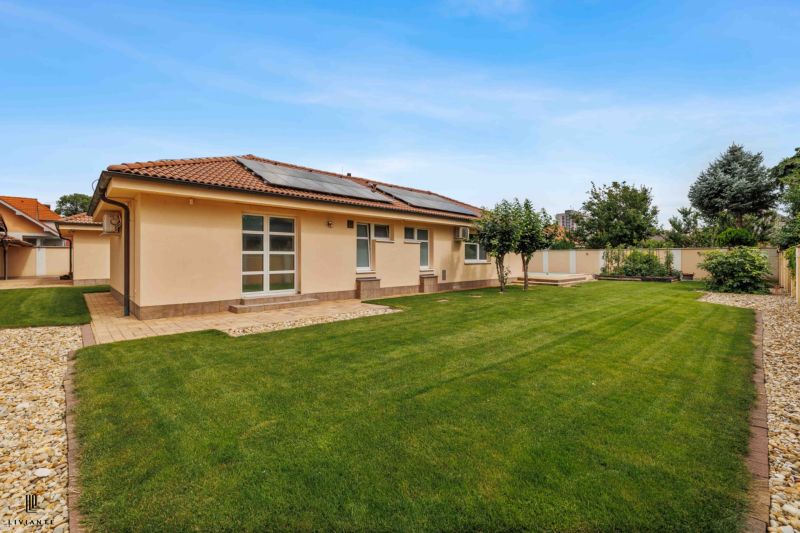
The plot of 1,450 m² allows for the division of outdoor space between relaxation, family activities, and parking.
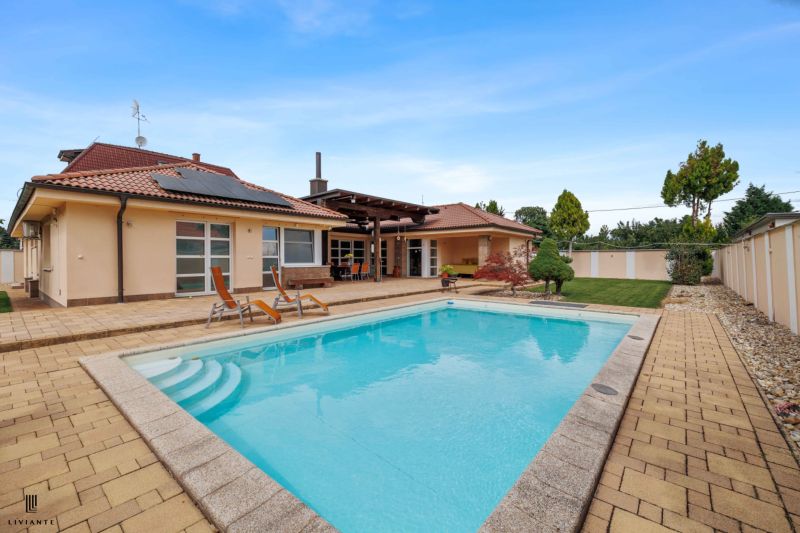
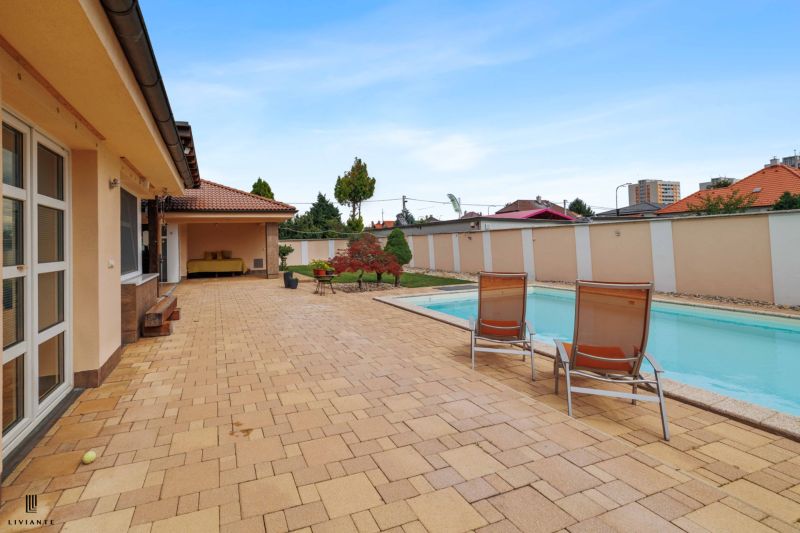
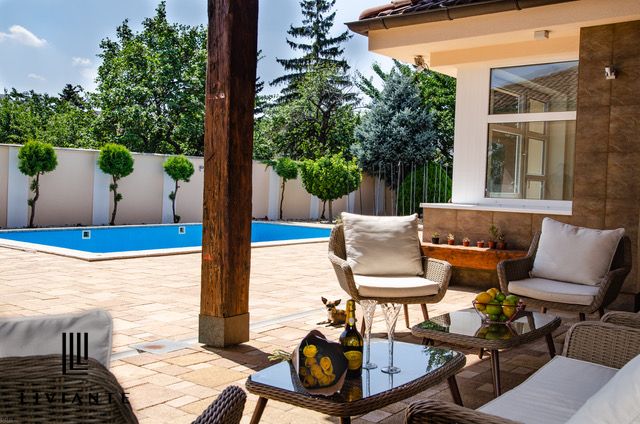
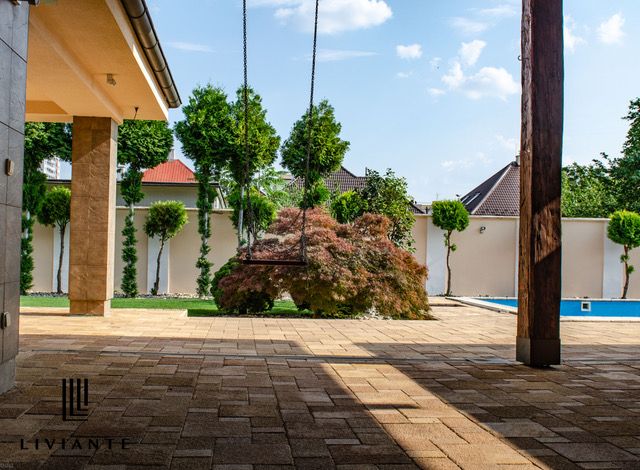
A prominent feature of the garden is a brick pool measuring 9 × 5 m. Its equipment includes heating, lighting, and two counter-currents. Adjacent to it is a terrace with interlocking paving measuring 8 × 14 m, where loungers and garden seating can be comfortably arranged.
From the living room, you can access another terrace under a pergola measuring 7 × 8 m. It is covered, illuminated, and equipped with fans, making it pleasant for sitting during summer days and evenings.
The garden features automatic irrigation and outdoor lighting. A private well with a pressure tank with a capacity of 750 liters is available.
DOUBLE GARAGE, COVERED PARKING SPACES, AND TWO ENTRIES
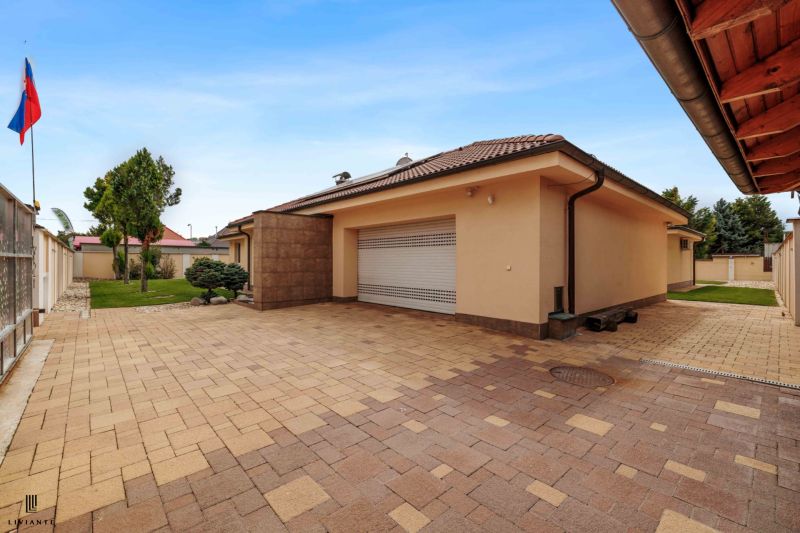
The parking base consists of a double garage with an area of 47 m² and a large pergola 7 × 18 m, under which up to eight vehicles can be parked. This pergola includes a technical room and an outdoor toilet with a bidet.
The garage door is remote-controlled, and there is direct access to the house from the double garage. The sufficient capacity of additional covered parking also opens the possibility of considering other uses for the garage in the future, such as an office, home gym, playroom, or guest facilities.
The plot has two separate entrances, one from the north and the other from the east. Both entrance gates have electric drive.
CONSTRUCTION SOLUTION AND TECHNOLOGIES
The perimeter walls are built from POROTHERM bricks with a thickness of 45 cm and supplemented with mineral insulation. The hip roof is covered with BRAMAC roofing. A CIS photovoltaic system with a capacity of 5.5 kW is installed on the roof.
FENESTRA brand windows are plastic with insulating triple glazing. The house is heated by a gas boiler connected to full-surface underfloor heating. The bathrooms are additionally equipped with ladder radiators. The preparation of domestic hot water is provided by a heat pump.
All living rooms are equipped with air conditioning, both in the day and night parts of the house.
Equipment further includes:
electronic security system,
camera system,
video intercom,
optical internet connection from SWAN,
satellite reception,
remotely controlled garage door,
electrically operated entrance gates on both sides of the plot.
Photovoltaic panels, a heat pump for water heating, and a private well expand the technical possibilities of the property and contribute to more economical household operation.
TULIPÁN – FAMILY LIVING WITH CITY SERVICES WITHIN REACH
Astrová Street offers the background of a family district with convenient access to Trnava's services. You can walk for several everyday needs. In the vicinity, you will find schools, kindergartens, groceries, and a bus stop. The hospital, railway station, city center, and other shopping options are accessible by a short drive.
EDUCATION FROM NURSERY TO GRAMMAR SCHOOL
For families with children, the proximity of the BESST educational complex at Limbová 3 is an advantage. Within one complex, there is a private kindergarten, elementary school, and bilingual grammar school. In the nearby area, you can continue from preschool education to elementary and secondary school. BESST provides more information about individual levels of education.
Within walking distance is also the Elementary School on Maxima Gorkého Street 21. The offer of preschool facilities is expanded by Kúzelná škôlka and the private kindergarten with children's nursery Ako u mamy on Markovičova Street.
Approximate availability from Astrová Street:
BESST, Limbová 3: approximately 210 m, 3 minutes on foot or 1 minute by car,
Elementary School, Maxima Gorkého 21: approximately 450 m, 6 minutes on foot or 2 minutes by car,
Private kindergarten Kúzelná škôlka, Markovičova 40: approximately 650 m, 9 minutes on foot or 4 minutes by car,
Private kindergarten and children's nursery Ako u mamy, Markovičova 1A: approximately 750 m, 10 minutes on foot or 5 minutes by car.
SHOPPING OPTIONS
You can handle everyday shopping without a car. Nearby are the COOP Jednota supermarket and KRAJ groceries in the SOFI shopping center. The wider offer is complemented by Kaufland and the City Arena shopping center.
COOP Jednota, Limbová 7: approximately 450 m, 7 minutes on foot or 4 minutes by car,
KRAJ in OC SOFI, Bratislavská 70: approximately 500 m, 7 minutes on foot or 1 minute by car,
Kaufland, Nová 6A: approximately 10 minutes by car on a route 5.7 km long,
City Arena, Kollárova 20: approximately 6 minutes by car on a route 2.4 km long or 31 minutes on foot.
HEALTHCARE IN THE AREA
At Limbová 7, there is the Dental Center Limbová. It is located on the first floor of the shopping center above the COOP Jednota store and provides dental care and dental hygiene.
In reach are also a pharmacy and a hospital:
Pharmacy Dr. Max, Zelenečská 4: approximately 850 m, 12 minutes on foot or 3 minutes by car.
Faculty Hospital Trnava, Andreja Žarnova 11: approximately 5 minutes by car on a route 1.7 km long or 21 minutes on foot.
CONNECTION WITH THE CITY AND SPACE FOR LEISURE
The G. Steinera bus stop is approximately 170 m from the map point on Astrová Street, about 2 minutes on foot.
The Trnava railway station on Kollárova Street provides another option for daily commuting. You can reach it in approximately 26 minutes on foot or 6 minutes by car on a route 2 km long.
For a walk or relaxation, you can head to SNP Park, approximately 1.9 km away, which is about 26 minutes on foot. The historical city center with Trojičné Square is approximately 2.5 km away and accessible on foot in about 34 minutes.
When traveling by car, access via Bratislavská Street to the main traffic routes is an advantage. The entrance to the D1 highway near Zelenč in the direction of Bratislava is approximately 6.9 km away, with an estimated driving time of 7 minutes.
All mentioned distances and times are approximate and based on routes in Google Maps from the map point Astrová, Trnava. Actual availability may vary depending on the specific entrance to the plot, chosen route, walking pace, and current traffic. Driving times do not include parking.
THIS PROPERTY OFFERS
Spacious living concentrated on one floor,
Three bedrooms and three bathrooms for the comfort of the whole family,
Master bedroom with its own wardrobe and bathroom,
Plot with an area of 1,450 m² for relaxation and family activities,
Heated brick pool equipped with two counter-currents,
Covered terrace with direct access from the living room,
Double garage supplemented by covered parking spaces for up to eight vehicles,
Two separate entrances to the plot,
Air conditioning in all living rooms,
Photovoltaic system, heat pump for hot water preparation, and private well,
Electronic security and camera surveillance,
Walking distance to schools, kindergartens, and groceries.
Possibility of immediate move-in.
PRICE AND EXCHANGE ALTERNATIVE
Information about the sale price will be provided upon request.
The owner is also open to the possibility of exchange for a comfortable apartment with parking space or a smaller family house. Financial settlement would be subject to mutual agreement.
CONTACT
If you are interested in the property, we will be happy to provide you with more information and arrange a personal viewing. Call us at +421 903 555 300.
© LIVIANTE. Text, photographs, and displayed visualizations are the copyrighted work and property of the real estate agency LIVIANTE.
Real estate agency LIVIANTE provides complete advisory and legal services, including notarial and cadastral administrative fees. The offer of services also includes the possibility of contract authorization by a lawyer according to the lawyer's tariff.
Listing summary
Property location
Astrová 2, Trnava, Slovakia


