
Cottage, Sale, v Komárne, Veľké Kosihy
FOR SALE: STYLISH RECREATIONAL COTTAGE WITH A SPACIOUS PLOT OF 3,800 m² – OKANIKOVO (VEĽKÉ KOSIHY)
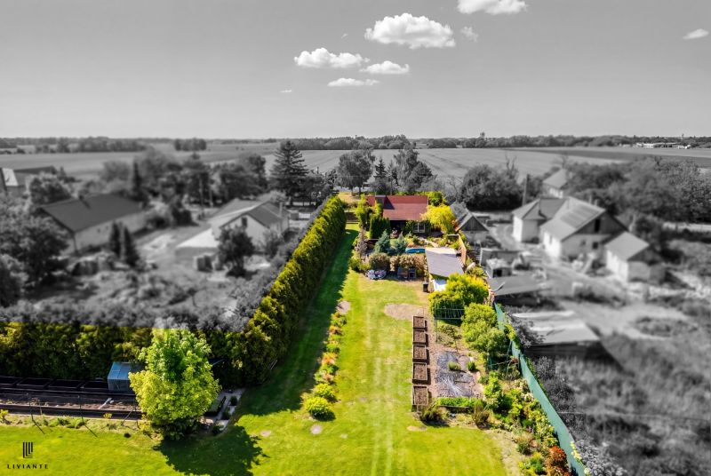
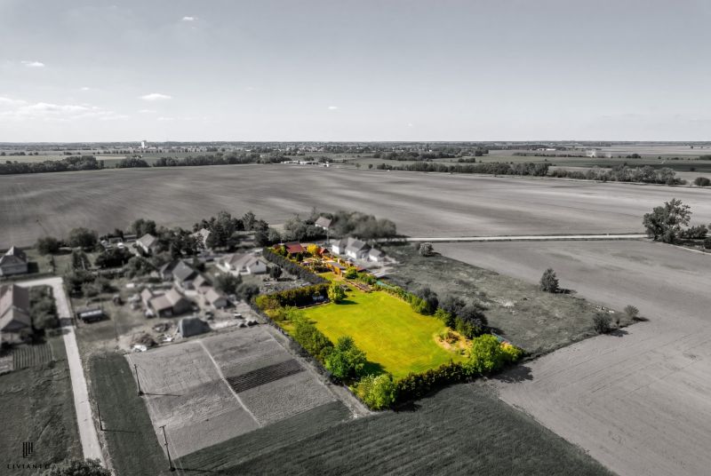
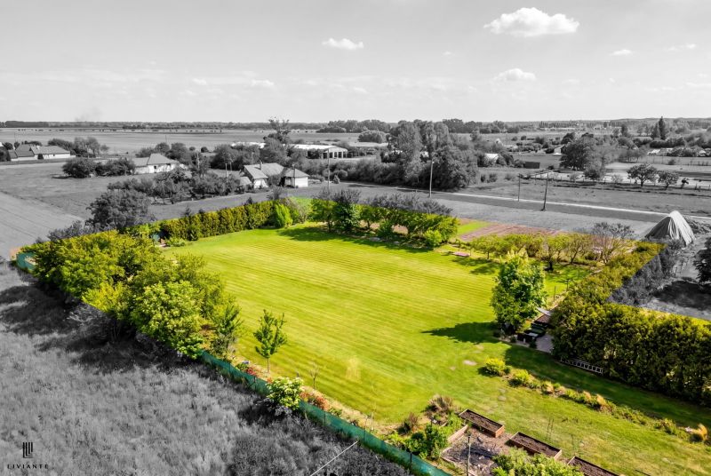
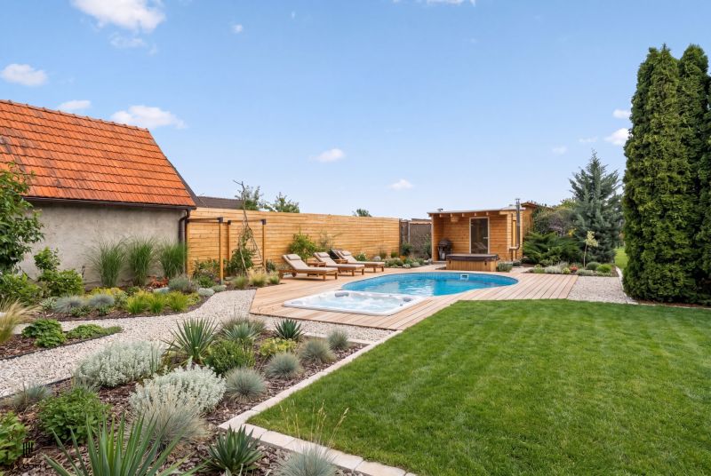
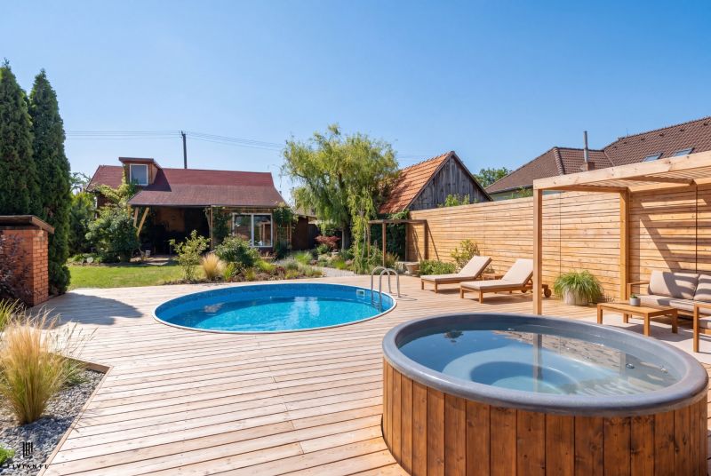
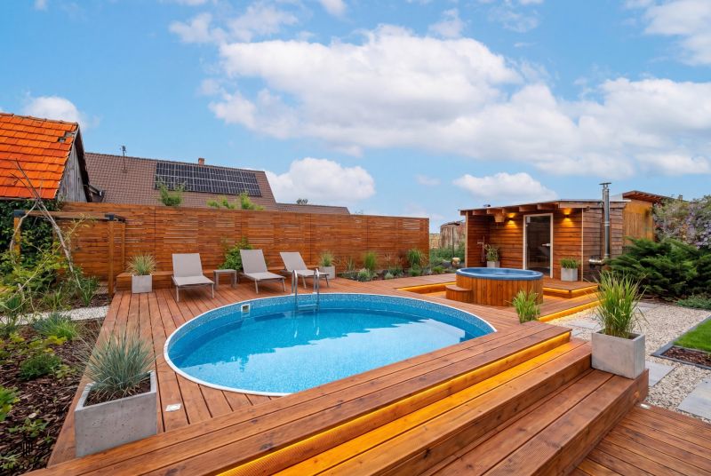
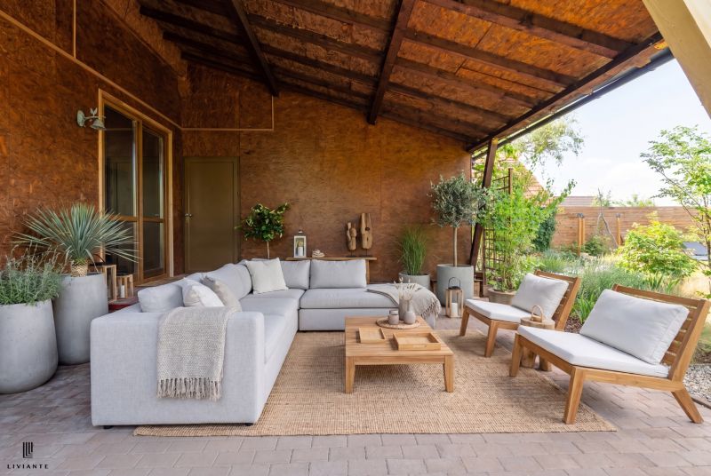
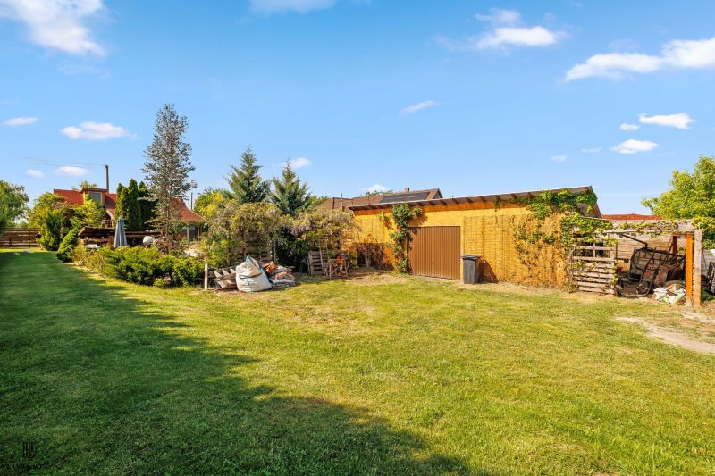
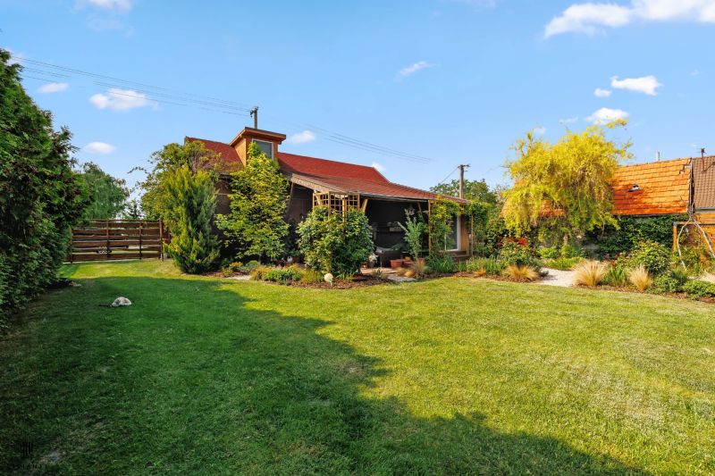
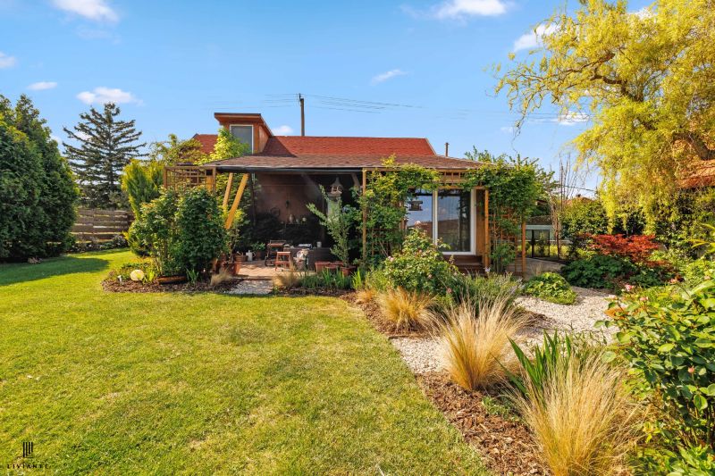
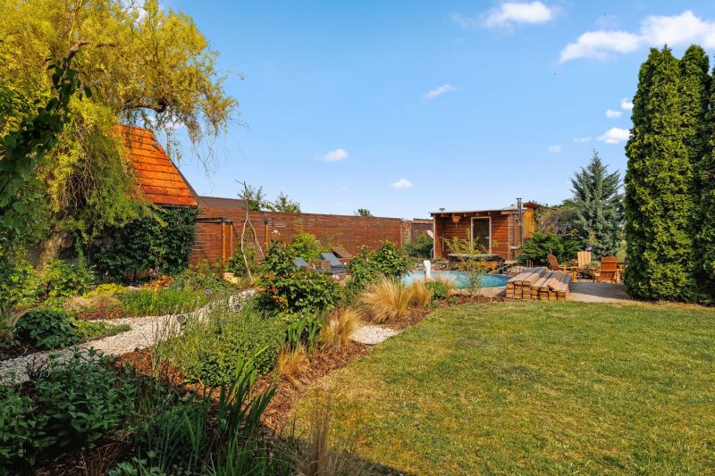
If you are looking for a place where you don't see neighbors, drink coffee on the terrace in the morning, sit in the hot tub in the evening, and don't have to travel anywhere on the weekend, this property offers you your own private resort. Real estate agency LIVIANTE, s.r.o. offers for SALE a modernly furnished recreational cottage located in a quiet part of the village Okanikovo (Veľké Kosihy), which provides an ideal combination of privacy, comfort, and contact with nature. The property is situated on a generous plot of 3,800 m² and underwent renovation in 2025. The cottage is a wooden structure suitable for year-round use – ideal for weekend relaxation, but also as an investment for recreational rental. At the same time, the plot offers interesting potential for the future – for example, for the construction of a family house or as an investment opportunity for further use.
LAYOUT AND TECHNICAL PARAMETERS:
The cottage is practically designed with an emphasis on comfort:
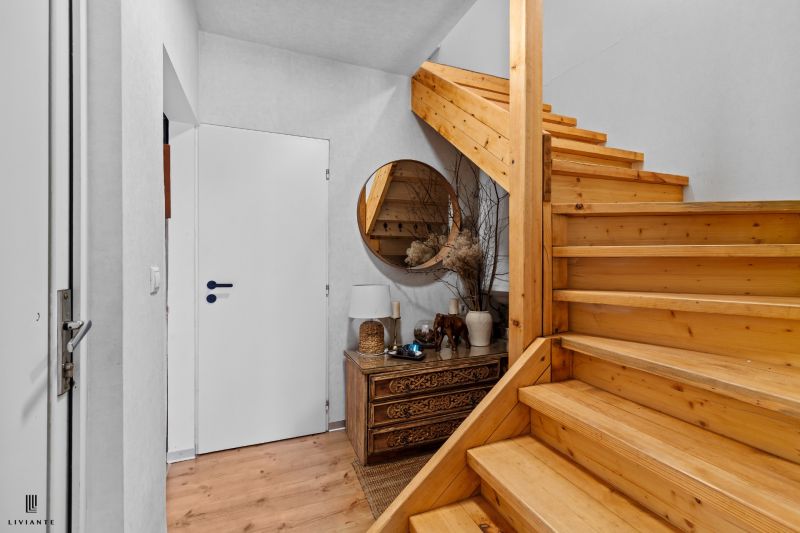
• entrance area,
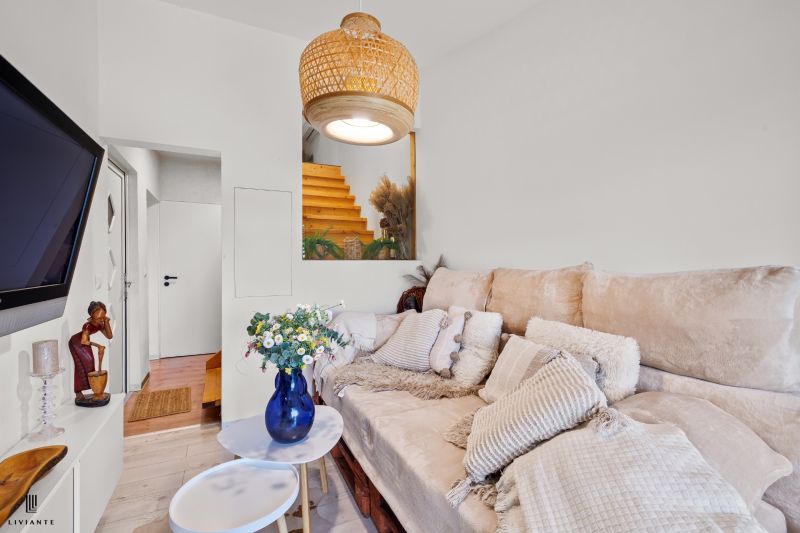
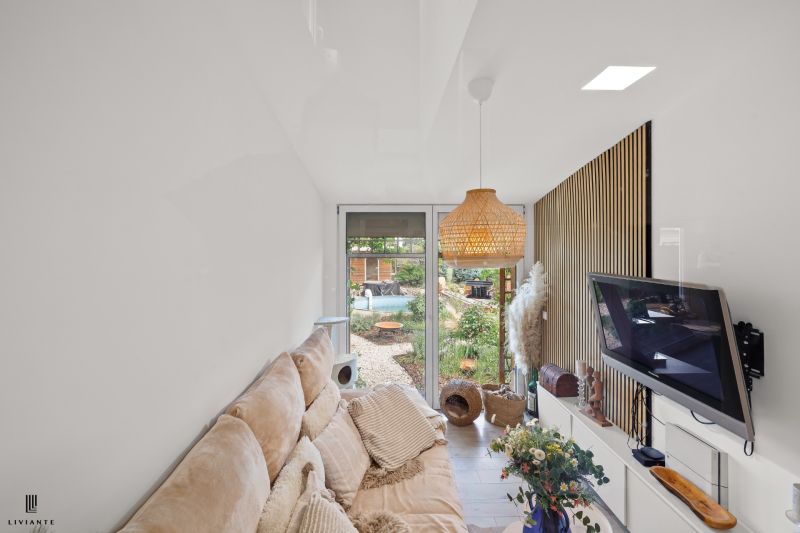
• living room with TV,
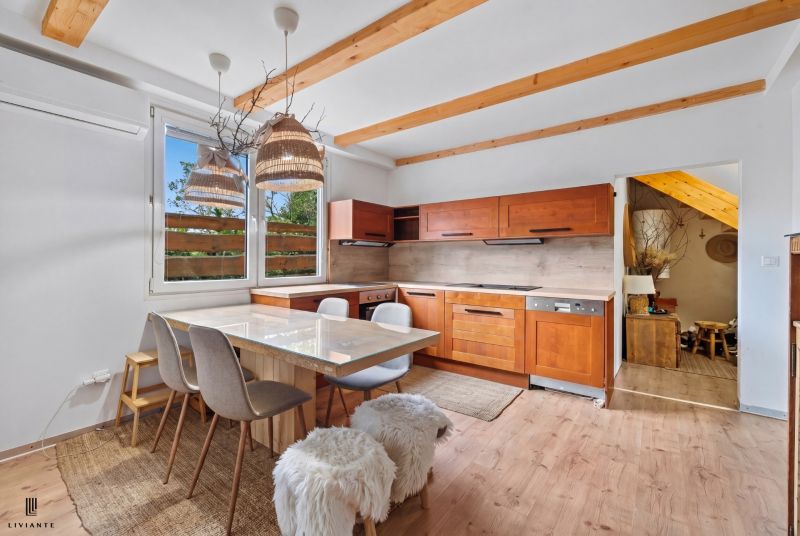
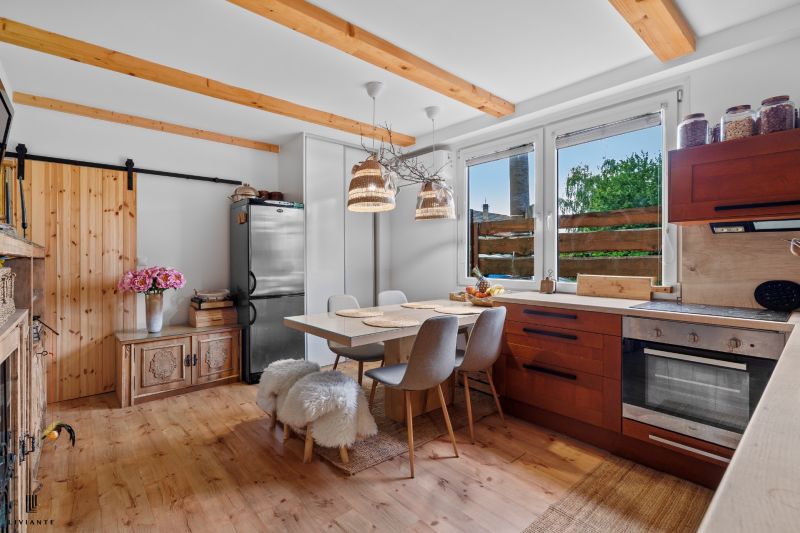
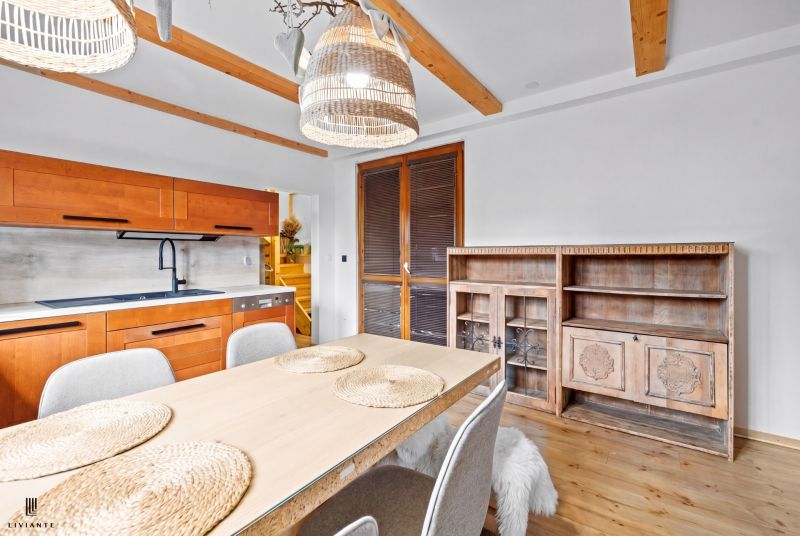
• kitchen area,
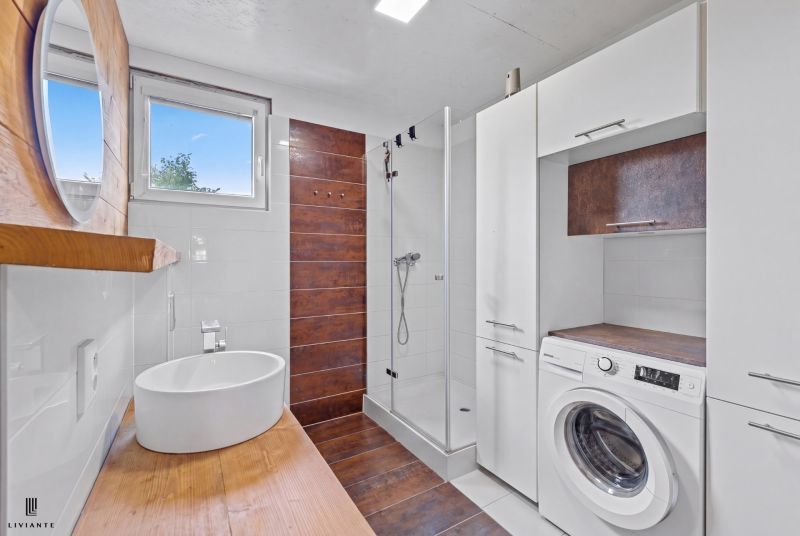
• bathroom with shower and toilet,
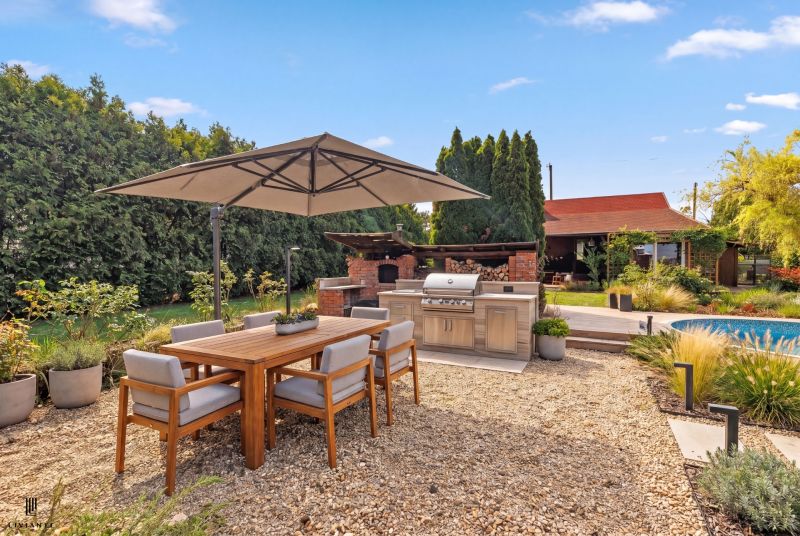
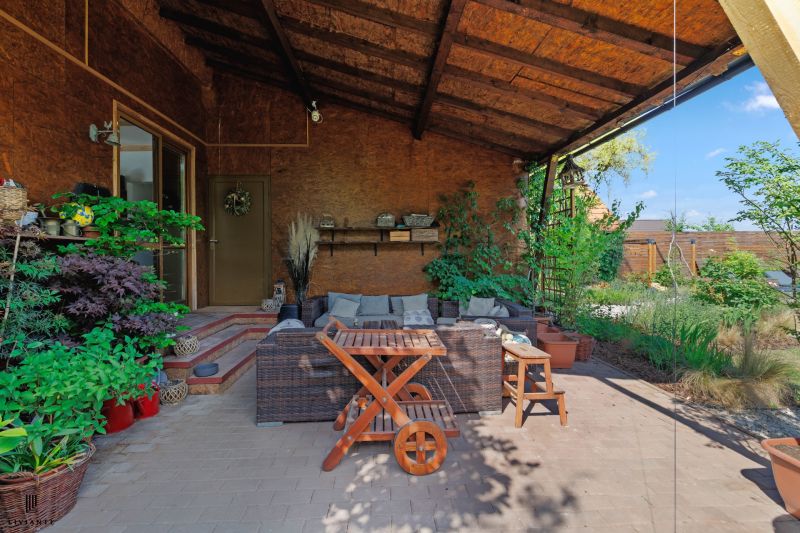
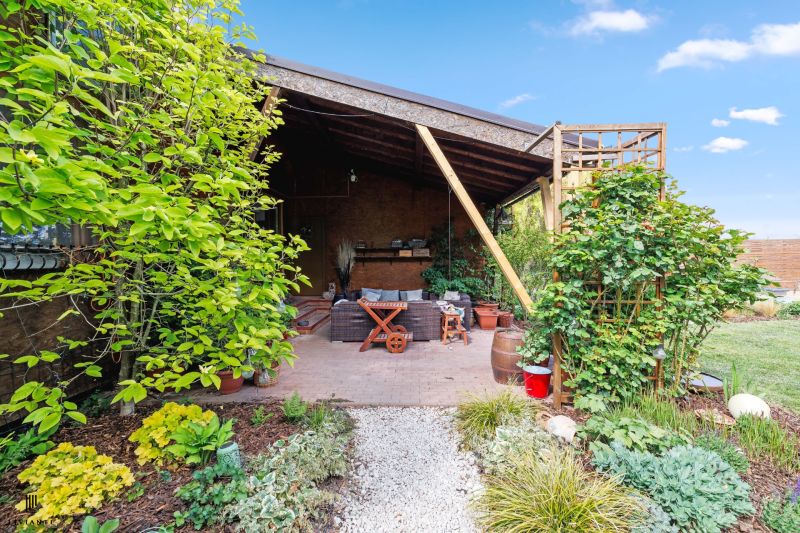
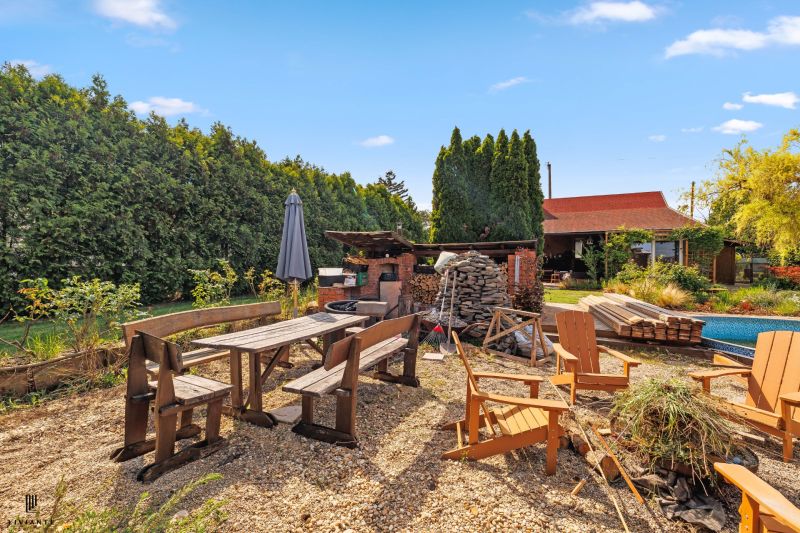
• terrace with barbecue zone,
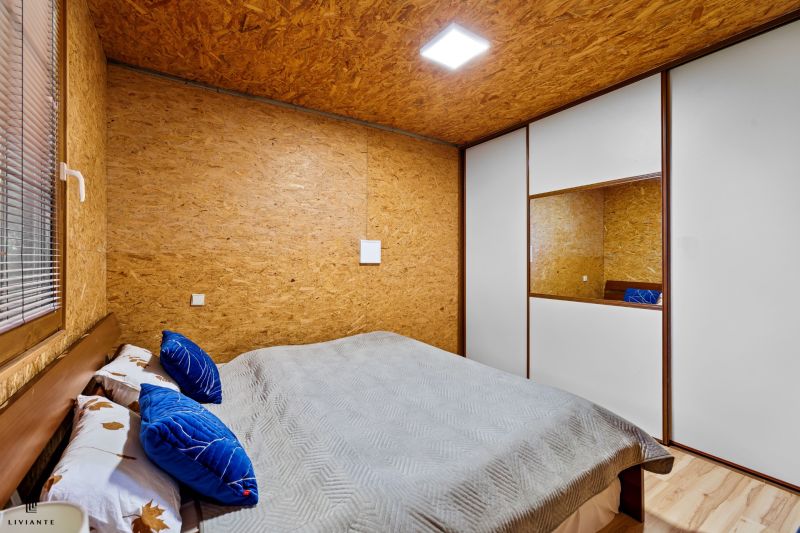
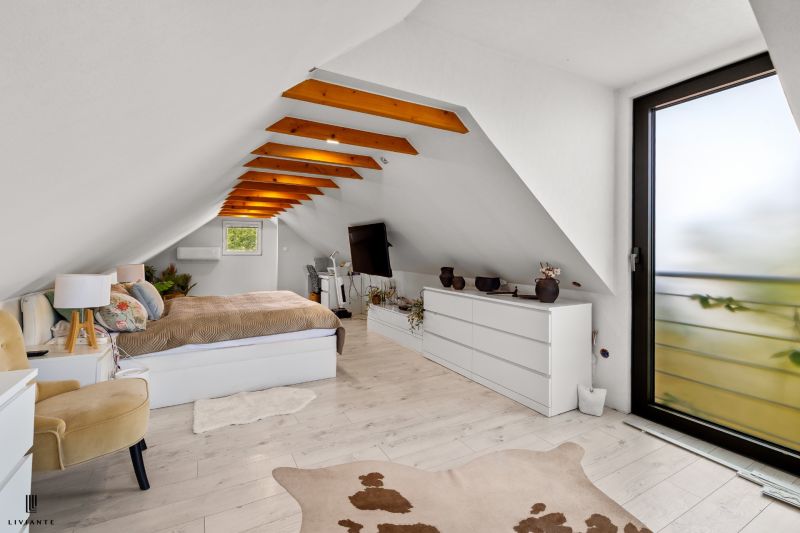
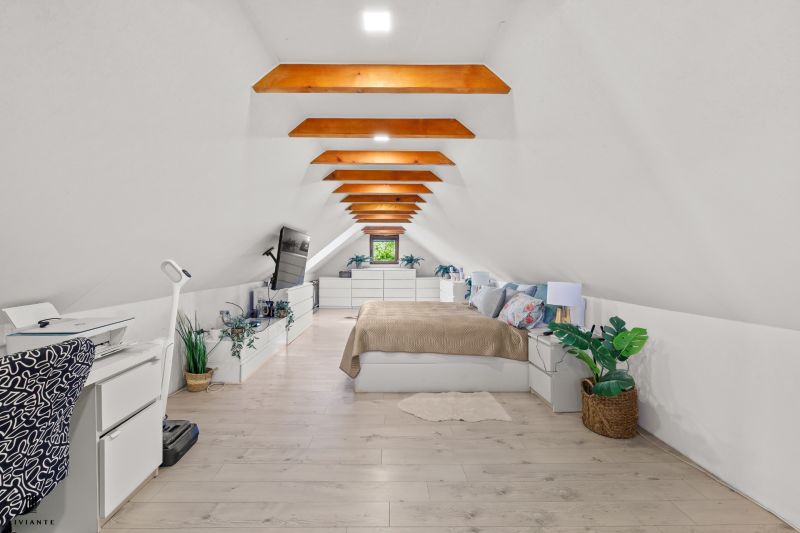
• on the second floor, there is a bedroom with a French balcony.
Technical equipment:
• underfloor heating,
• 2x air conditioning unit,
• private well,
• septic tank.
EXTERIOR AND PLOT:
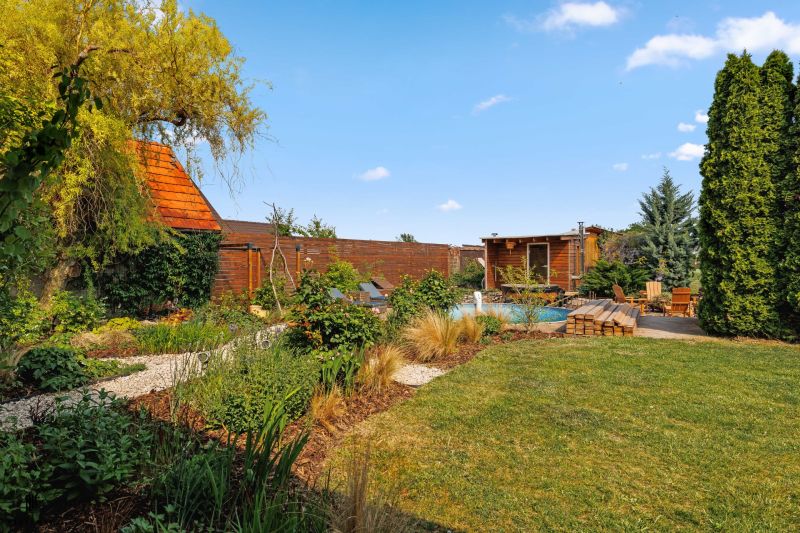
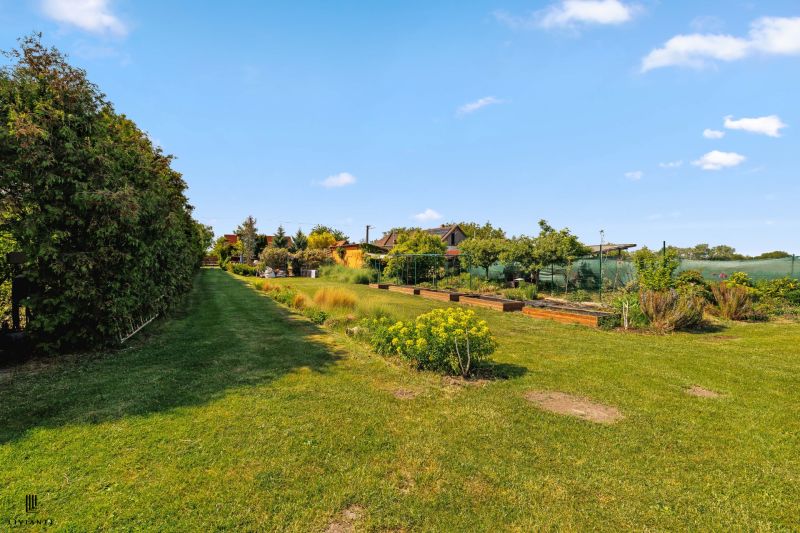
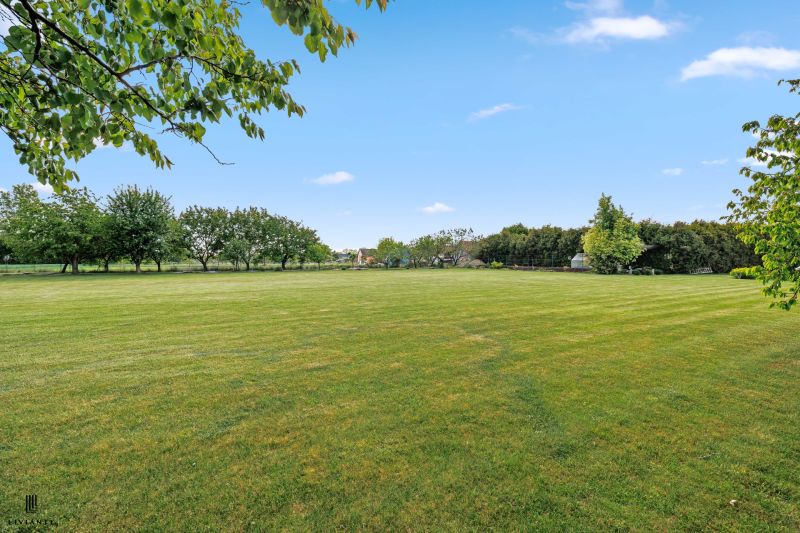
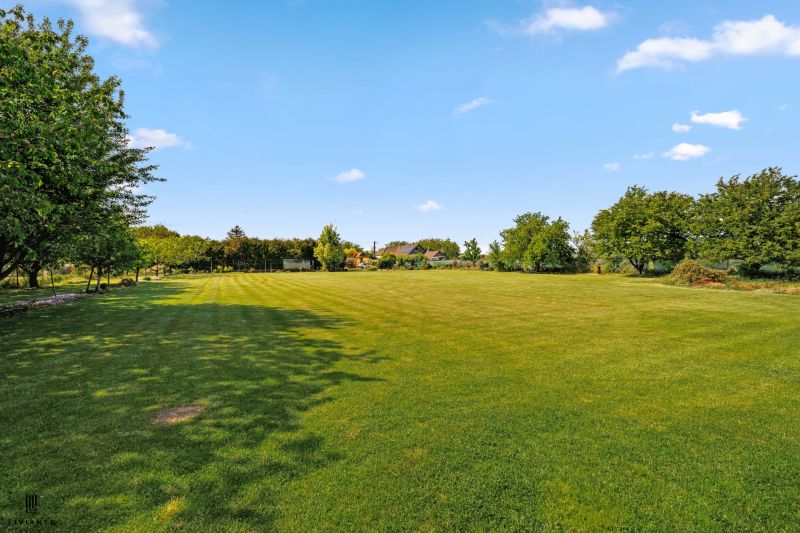
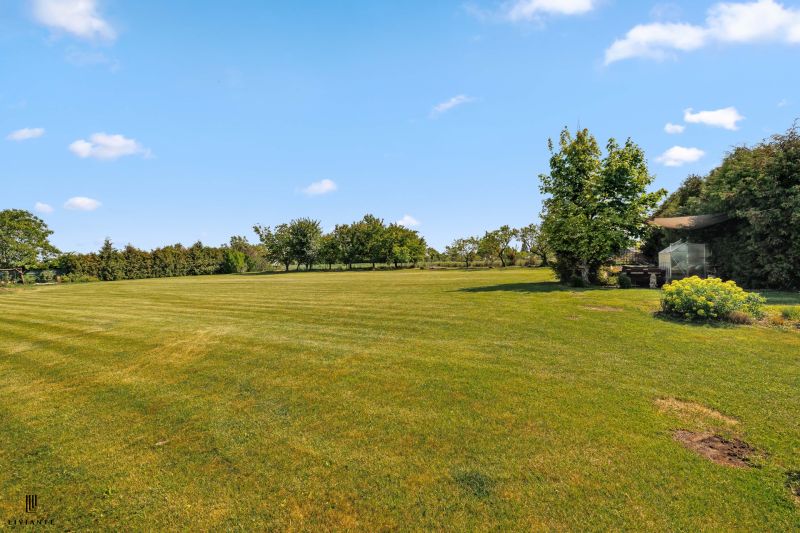
The plot is carefully maintained and offers high comfort and privacy:
• area of 3,800 m²,
• automatic irrigation throughout the plot,
• lawn with mole net,
• fruit trees,
• raised beds for cultivation,
• garden shed for tools,
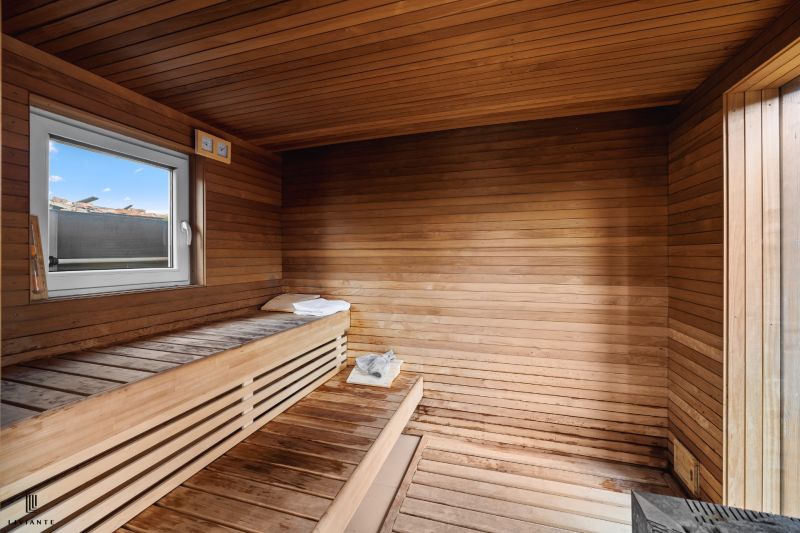
• relaxation zone – sauna and hot tub,
• terrace with barbecue zone,
• ample space for further use.
ADVANTAGES:
• generous plot with potential,
• modernized wooden structure (renovation 2025),
• sauna and hot tub for maximum relaxation,
• landscaped garden without the need for investments,
• automatic irrigation and quality plot maintenance,
• quiet location with a very good community of neighbors,
• suitable for year-round use and investment.
USAGE AS
For example:
family weekends,
corporate teambuilding,
Airbnb,
wellness stays,
retreat center.
LOCATION – OKANIKOVO / VEĽKÉ KOSIHY
The village offers a peaceful environment ideal for relaxation and escape from the city hustle:
• quiet and safe environment,
• nature in the immediate vicinity,
• good accessibility to Komárno and Kolárovo,
• ideal for clients seeking privacy and relaxation.
PRICE:
€209,900
(the stated prices include the commission for the real estate agency LIVIANTE, s.r.o.)
This property represents an ideal choice for a client looking for privacy, a generous plot, and comfort in the form of their own relaxation zone with potential for further use. © Text and photographs are the copyrighted work and property of the real estate agency LIVIANTE.
RK LIVIANTE provides COMPLETE ADVISORY SERVICE, COMPLETE LEGAL SERVICE, NOTARY FEES, CADASTRAL ADMINISTRATIVE FEES, as well as the POSSIBILITY OF CONTRACT AUTHORIZATION BY A LAWYER (according to the lawyer's fee schedule).
Listing summary
Property location
Okánikova, Veľké Kosihy, Komárno, Slovakia