







Family house, Sale, v Senci, Hrubá Borša
Real estate agency LIVIANTE exclusively presents a property that appears on the market only exceptionally.
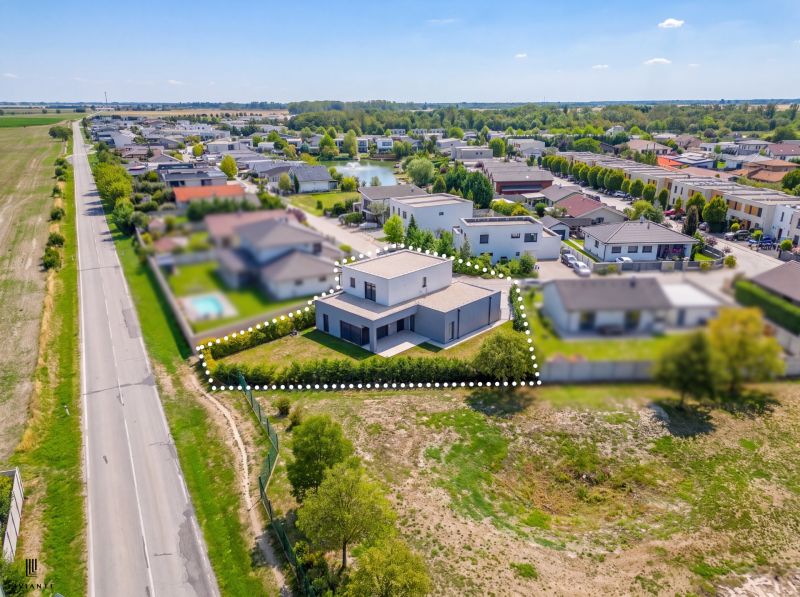
In the prestigious and highly sought-after location of Hrubá Borša, on Borovicová Street, directly by the Green Resort golf course, we offer for sale an exceptional, as yet uninhabited 4-room family house, situated in a private residential area with the atmosphere of a luxury resort.
This standalone new build is not just a property. It is a place where architecture meets emotion, comfort with nature, and everyday life with a sense of permanent vacation.
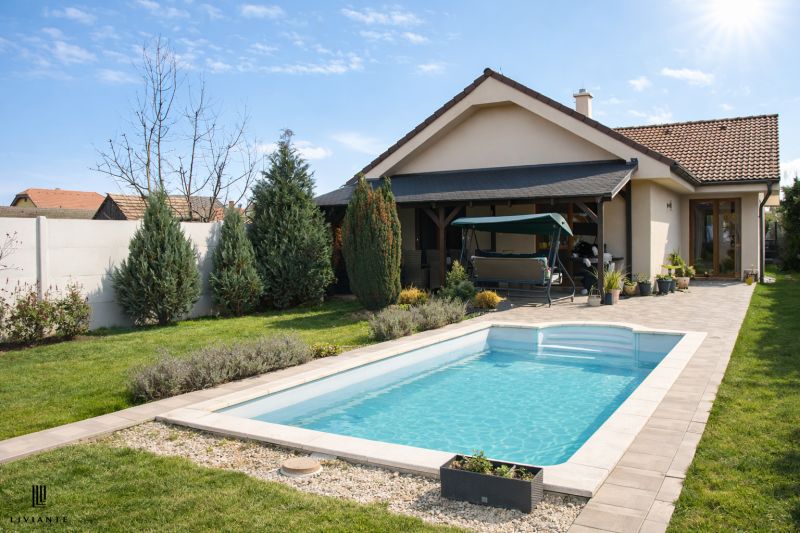
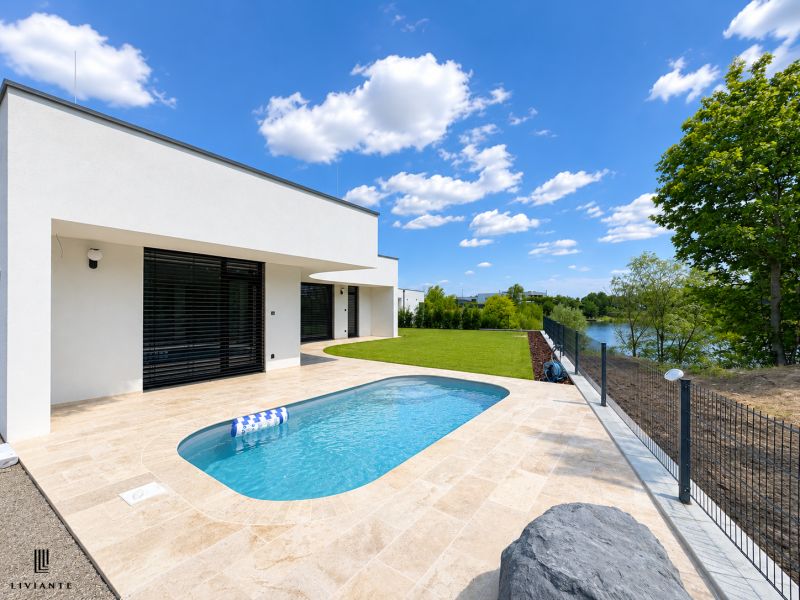
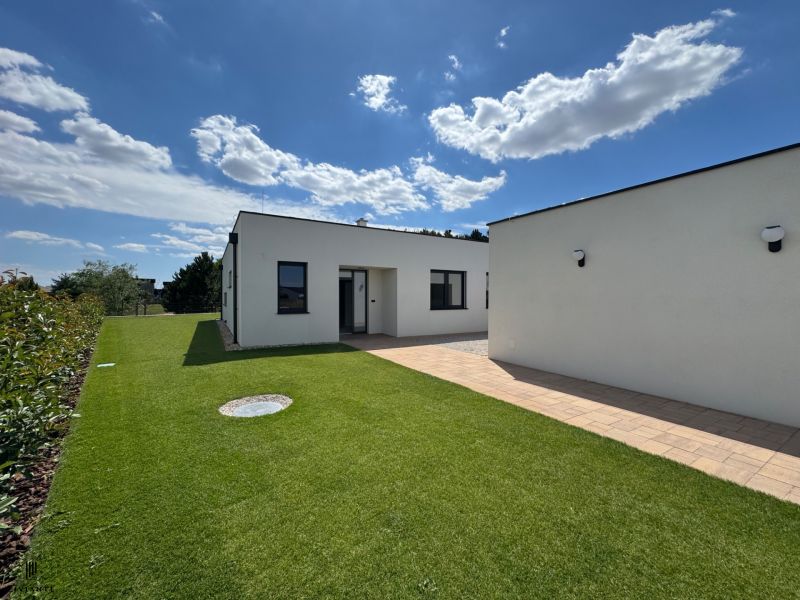
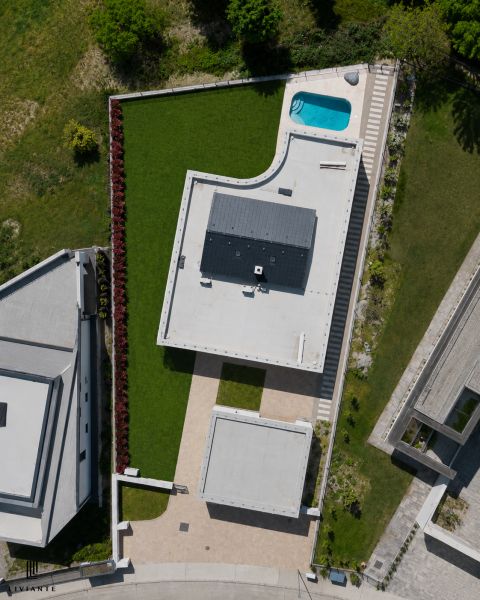
Modern architecture, timeless design, absolute privacy, and peaceful living in direct contact with nature create a space that far exceeds the concept of a classic family home. The generous layout, separate double garage, spacious covered terrace, private pool with saltwater, perfectly landscaped garden, and lake directly behind the plot offer living that most people associate more with a private resort than a home.
Such properties are sold only exceptionally in this part of Hrubá Borša.
The house is as yet uninhabited, providing the new owner with a unique opportunity to become the first owner of a completely new space—a place that has never been lived in and can be customized according to personal preferences.
The interior is already fully completed to a high standard, and the house is sold as partially furnished with custom-made furniture. The new owner thus does not enter a bare space or a house requiring further construction completion. At the same time, they gain an ideal opportunity to fine-tune selected parts of the interior and furnishings according to their own style and vision of a perfect home.
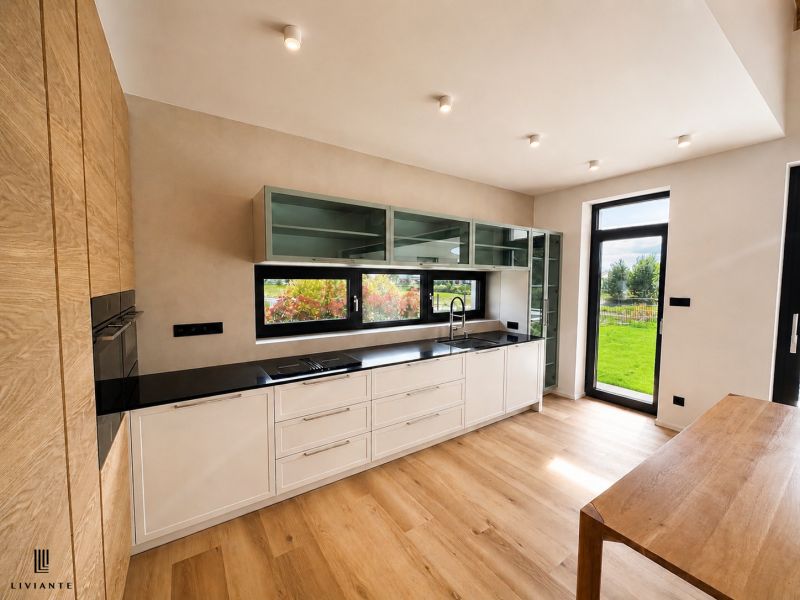
The bathrooms are fully finished, including sanitary ware, large-format tiles, flooring, Hansgrohe faucets, a walk-in shower, and a bathtub. The custom-made kitchen is fully equipped with quality built-in appliances from BOSCH, FRANKE, and BLANCO. Standard features include PORTA interior doors, quality wooden parquet, exterior electric blinds throughout the house, a designer hanging fireplace by Rocal, built-in wardrobe solutions, and many other premium elements.
All furniture in the house was additionally custom-made by the renowned company Avalon, further emphasizing the exclusivity, precise craftsmanship, and timeless character of the entire property.
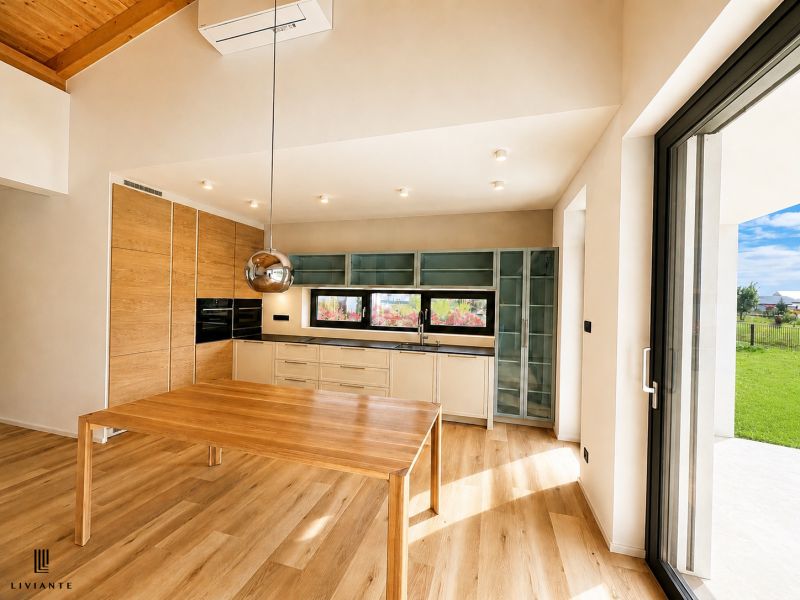
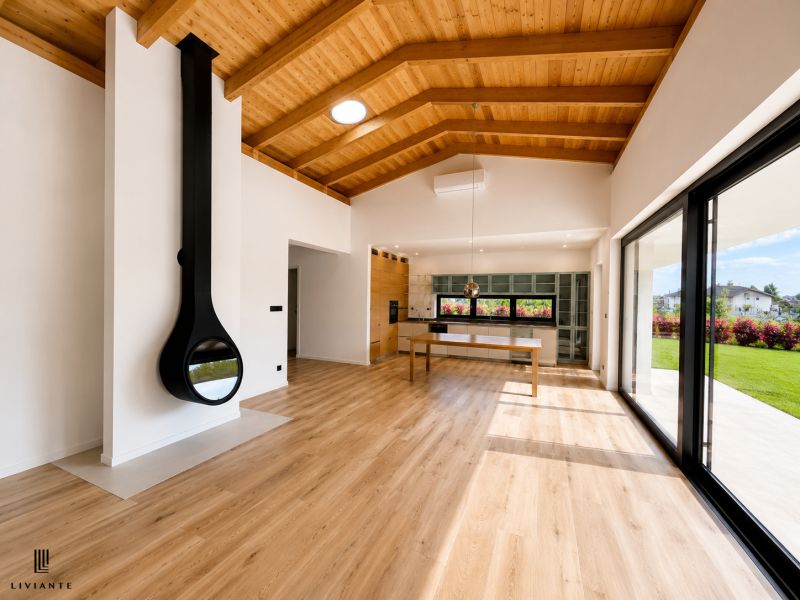
The heart of the entire residence is the grand living area—a representative living room connected with the dining room and kitchen, which immediately creates a strong WOW effect.
The custom-made kitchen, fully equipped with quality appliances from BOSCH, FRANKE, and BLANCO, naturally connects the entire living space and creates a harmonious center of family life. It is a place where design, functionality, and the atmosphere of home meet.
The dominant features of the interior are high ceilings with exposed wooden beams, skylights, and large-format glazing, which ensure plenty of natural light throughout the day and add airiness, elegance, and a unique atmosphere to the space.
Daylight becomes a natural part of the interior throughout the day. In the morning, it gently illuminates the dining area, in the afternoon it creates a pleasant atmosphere in the living area, and in the evening it transforms the entire space into an elegant place with exceptional energy.
Aluminum windows, exterior electric blinds throughout the house, and quality wooden parquet further emphasize the high standard of this property.
The exceptional character of the living area is complemented by the designer hanging fireplace by Rocal, which adds warmth, style, and a sense of true home to the space. PORTA interior doors, Hansgrohe bathroom faucets, and precisely crafted details create timeless living at the highest level.
Large-format sliding windows also create a perfect connection between the interior and the terrace, pool, and garden. The entire space naturally opens towards the exterior and offers a lifestyle that most people associate with a vacation by the water, not a typical Monday morning.
An absolutely exceptional benefit of this property is its direct connection with the golf resort and nature.
Through one back gate from the garden, you can comfortably reach the Green Resort golf course directly by golf cart—exiting right at the 14th hole.
Through the second gate, you can directly access the lake behind the plot, which creates an unparalleled atmosphere of peace, privacy, and absolute contact with nature.
In the morning, you start with a view of the calm water surface and the greenery of the golf resort. During the day, you enjoy absolute peace, privacy, and a space with the atmosphere of a luxury resort. In the evening, the entire surroundings are enveloped in pleasant silence, the surface of the lake and pool appears perfectly harmonious, and you fully realize that this is not a place where others come just to relax—this is your everyday life.
PROPERTY LAYOUT
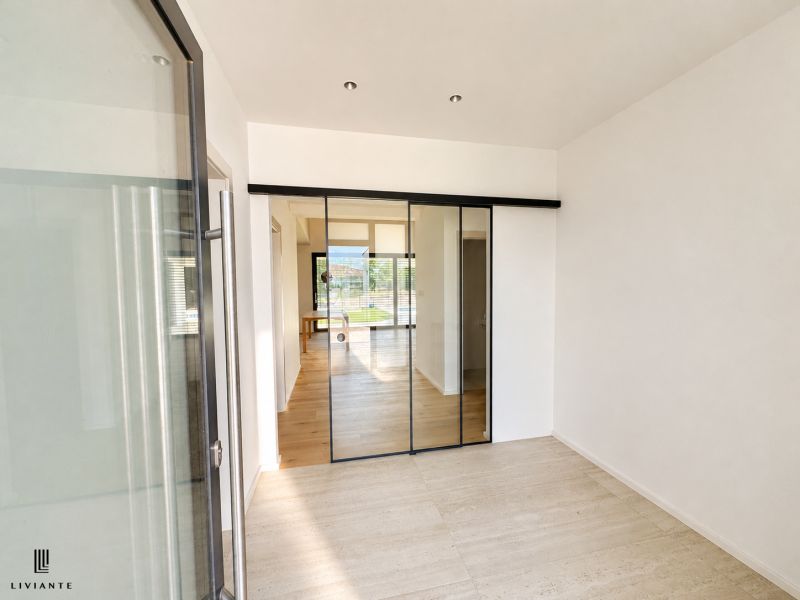
Upon entry, you are welcomed by an elegant vestibule and a representative entrance hall, which immediately evokes a sense of space and comfort. Designer glass sliding doors gently separate the entrance area from the main living space, maintaining light, cleanliness, and airiness.
At the entrance, there is a generous wardrobe providing ample storage space, significantly enhancing the comfort of everyday living.
From the entrance hallway, you smoothly transition into the central living zone—a spacious living room connected with the dining room and kitchen, which forms the natural center of the entire residence.
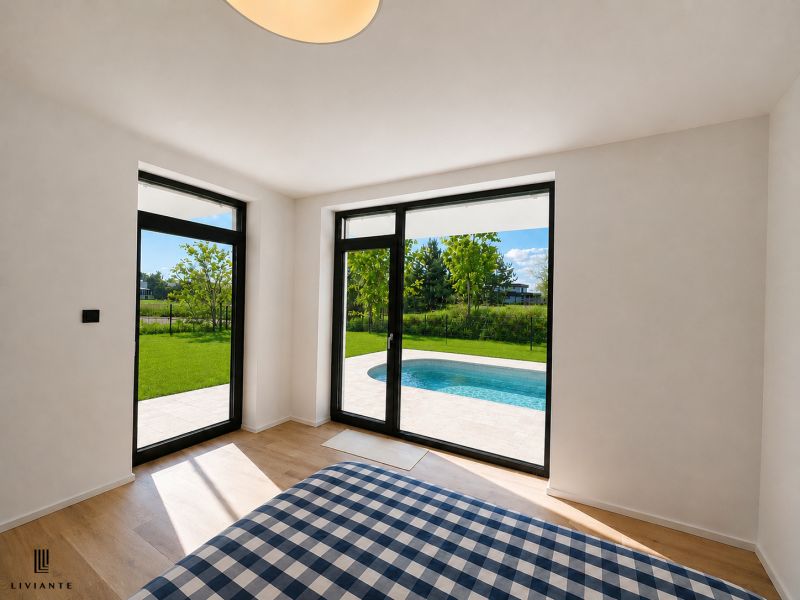
The night section is practically separated from the living zone and offers maximum privacy. It includes three separate bedrooms, with the master bedroom featuring its own bathroom with a bathtub, walk-in shower, separate WC, and a generous wardrobe space with custom-built closets.
Additionally, there is a second bathroom, a separate WC, a utility room, and a practical storage room.
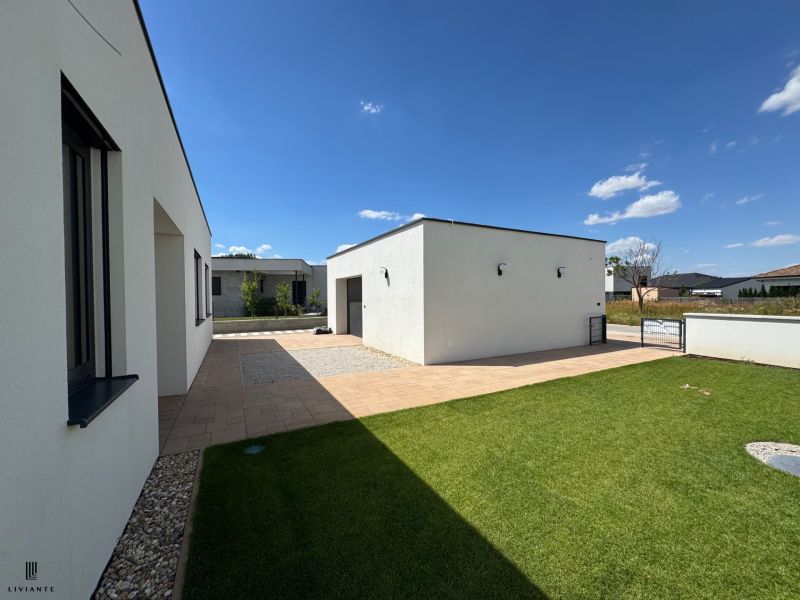
The offer also includes a standalone double garage, providing comfortable parking for two vehicles and additional storage space. The entire layout was designed with an emphasis on comfort, functionality, privacy, and timeless family living on one floor.
LAYOUT AND DIMENSIONS OF INDIVIDUAL ROOMS
Vestibule – 2.88 m²
Entrance hall – 6.24 m²
Study – 8.94 m²
Hallway – 11.46 m²
Utility room – 5.98 m²
Living room with dining area – 37.96 m²
Kitchen – 14.04 m²
Bedroom – 23.00 m²
Bathroom – 7.68 m²
WC – 2.20 m²
Storage – 3.19 m²
Bathroom – 5.52 m²
Bedroom – 13.05 m²
Bedroom – 11.61 m²
Terrace – 38.07 m²
Total floor area – 150.87 m²
Built-up area – 217.66 m²
BASIC INFORMATION
Type of property: standalone family house with a double garage – new build approved in 2026
Condition: as yet uninhabited
Number of rooms: 4
Number of floors: 1
Plot: 763 m²
Usable area of the house: 142.92 m²
Floor area: 150.87 m²
Terrace: 38.07 m²
Built-up area of the house: 207.30 m²
Usable area of the garage: 42.30 m²
Garage: standalone double garage
Parking: 4 parking spaces
Furnishing: partially furnished
Exterior: pool, terrace, landscaped garden, lake behind the plot
TECHNICAL EQUIPMENT AND MATERIAL SOLUTION
The family house is designed as a quality brick new build from POROTHERM Profi 30 bricks, ensuring high structural strength, excellent acoustic properties, a stable internal climate, and long-term durability of the entire property. The elevated part of the building is made from POROTHERM Profi 25 masonry.
The perimeter walls are complemented by a contact insulation system with EPS 150 mm thick, while the elevated part of the building uses EPS insulation 180 mm thick.
Windows and glazed structures are designed as quality aluminum fillings with insulating triple glazing with a Uw value of 0.80 W/m²K, ensuring superior thermal and sound insulation. Large-format glazing naturally connects the interior with the terrace, pool, and garden, bringing plenty of natural daylight throughout the day. Exterior electric blinds are standard throughout the house.
Heating is provided by a modern hot-water underfloor heating system connected to a Buderus Logatherm WPL 8 AR T190 air-water heat pump with a capacity of 8 kW. The system includes an integrated domestic hot water tank with a volume of 190 liters.
The house features central recuperation with an efficiency of up to 90%, ensuring continuous fresh air exchange, a healthy indoor environment, and minimizing heat loss during heating.
An exceptional architectural feature of the house is the combined roof, which combines a modern flat green roof with an elegant gabled roof over the main living area. The gabled roof with exposed wooden beams, high ceilings, and skylights creates an exceptional sense of space, airiness, and luxurious living.
The exterior is complemented by preparation for photovoltaics, a private well on the plot, modern fencing, a professionally designed drainage system, and landscaped paved areas.
The property also includes a standalone double garage for two vehicles, with two additional parking spaces in front of the garage. In total, the property offers comfortable parking for up to four cars.
ENERGY EFFICIENCY
Energy class according to primary energy: A0+
The house meets high standards of modern energy-efficient construction and offers very low operating costs, low energy consumption, and high living comfort.
EXCEPTIONAL LOCATION BY GOLF AND LAKE
The location of this property is one of its strongest assets. It is situated directly by the golf course in Hrubá Borša, in an environment that feels peaceful, well-maintained, safe, and exceptionally representative.
The lake directly behind the fence creates an unparalleled atmosphere of living. It offers a sense of absolute privacy, open space, and natural contact with nature.
A major benefit of the exterior is also the private pool and beautifully manicured lawn, which complete the character of a private resort.
Living in this location has the character of a private resort—with golf, greenery, water surface, pool, and peace away from the hustle and bustle of the city, yet still with excellent accessibility to Senec, Bratislava, and the surrounding area.
TRANSPORT ACCESSIBILITY
• excellent connection to Senec
• quick access to Bratislava
• convenient connection to the D1 and surrounding district towns
• ideal combination of peaceful living and urban comfort
CIVIC AMENITIES – HRUBÁ BORŠA
Hrubá Borša is among the most sought-after residential locations around Bratislava not only due to the prestigious Green Resort golf course but also due to excellent civic amenities and comfortable family living.
The village offers an ideal combination of peaceful living in nature with quick access to Senec and Bratislava.
IN THE VILLAGE, THERE IS
• municipal kindergarten
• private kindergarten Čarovný Domček
• school canteen
• groceries and local services
• hairdressing, cosmetics, and wellness services
• Green Tree Restaurant
• Green Resort Golf Club
• lake, cycling paths, and relaxation zones
WHY IS HRUBÁ BORŠA SO SOUGHT AFTER?
• prestigious location by golf
• lake and nature directly by the house
• safe and peaceful residential environment
• quality family living
• kindergarten directly in the village
• groceries and services within reach
• quick access to Bratislava
• high investment value of properties
PROPERTY PRICE
Price on request at the real estate agency.
This family house was not built as a development project intended for sale. It was created as a private residence for the owner himself, with an emphasis on quality, timelessness, and precise craftsmanship in every detail. No compromises were made in the selection of materials, technologies, or equipment, which is felt in every part of this exceptional property.
For more information or to arrange a private viewing, do not hesitate to contact us: +421 903 555 300
© Text and photographs are the copyrighted work and property of the real estate agency LIVIANTE.
RK LIVIANTE provides COMPLETE ADVISORY SERVICE, COMPLETE LEGAL SERVICE, NOTARY FEES, CADASTRAL ADMINISTRATIVE FEES, POSSIBILITY OF CONTRACT AUTHORIZATION BY A LAWYER (according to the lawyer's fee schedule).
Listing summary
Property location
Borovicová, Hrubá Borša, Senec, Slovakia