Family house, Sale, v Senci, Hrubá Borša
Real estate agency LIVIANTE exclusively presents a modern 5-room newly built family house located at Okružná Street No. 32 in the popular and sought-after village of Hrubá Borša.
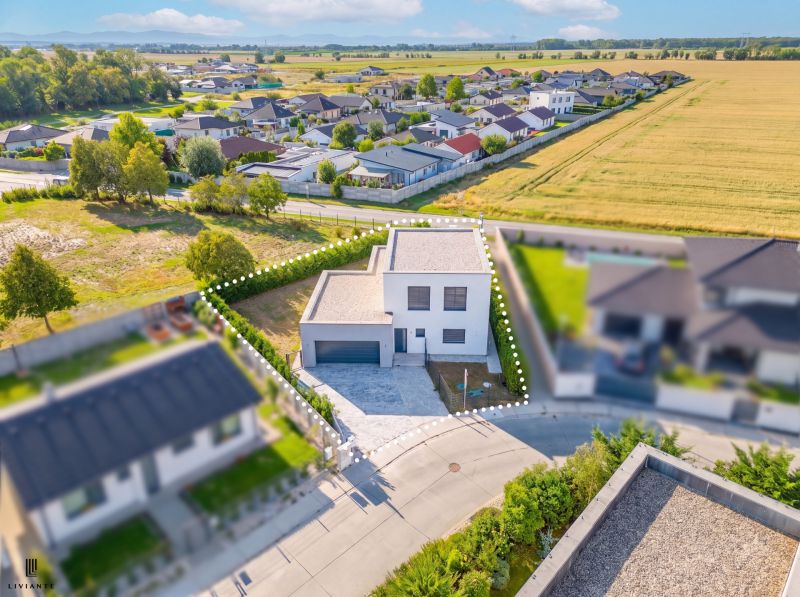
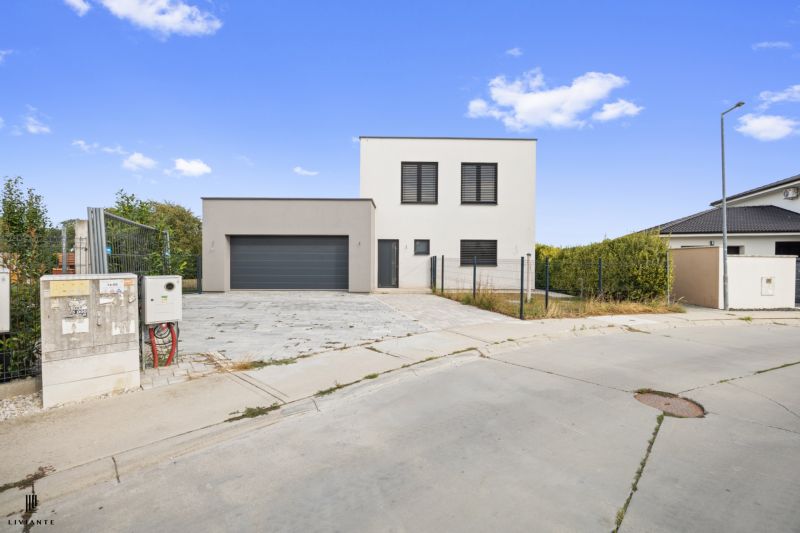
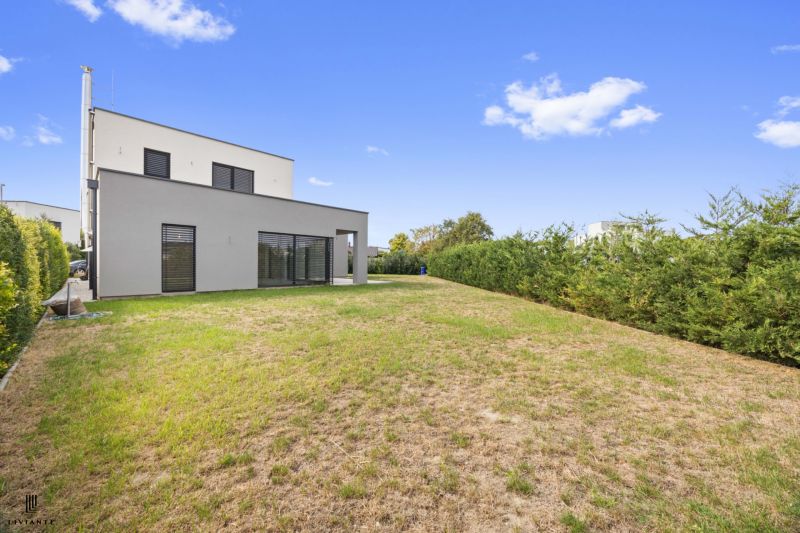
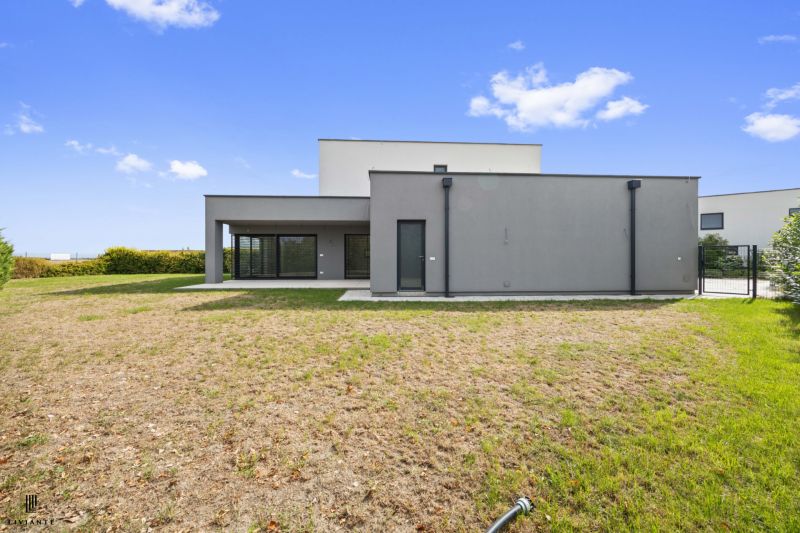
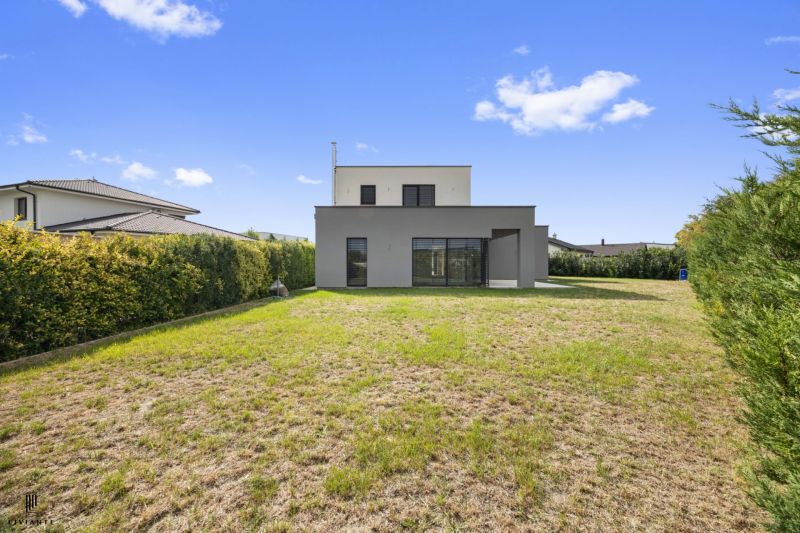
The standalone two-story family house impresses at first glance with its clean modern architecture, timeless combination of light and gray facade, flat roof, large-format glazing, and practically integrated double garage.
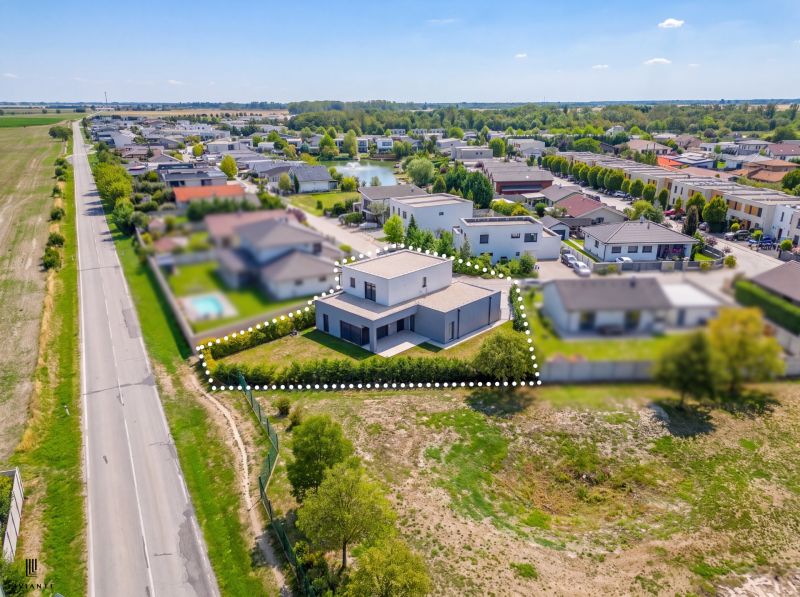
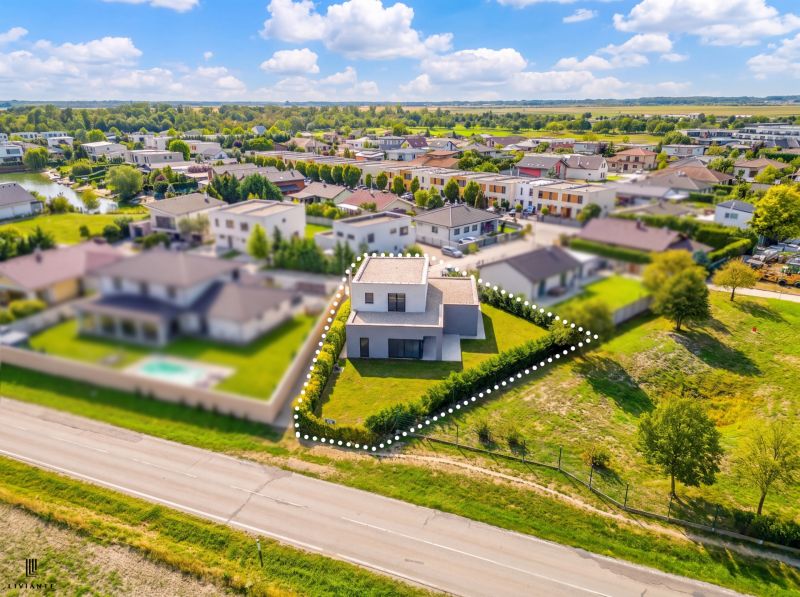
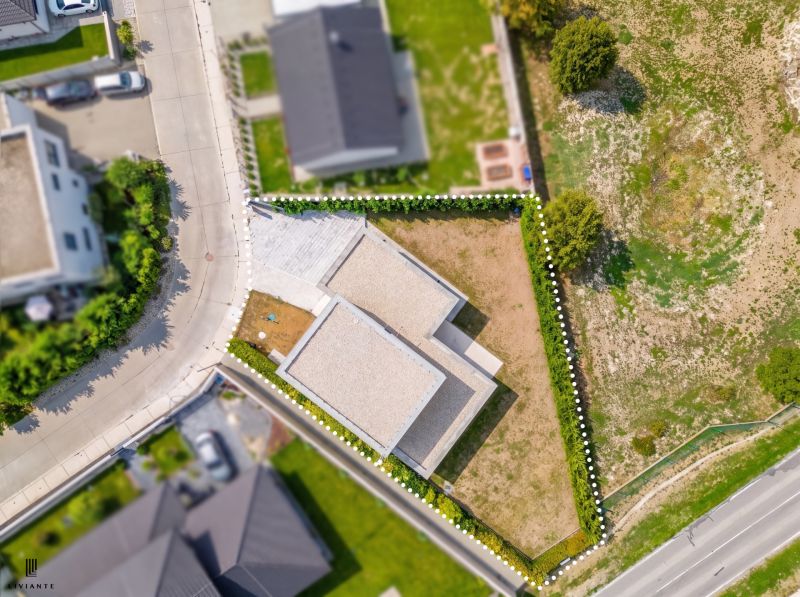
The property is situated on a spacious plot with a total area of 749 m², right on the edge of the existing residential development. The house offers a floor area of 221.48 m², including the double garage, and a terrace with an area of 24.85 m². The layout was designed with an emphasis on the comfort of a larger family, sufficient privacy, practical storage spaces, and a natural connection of the interior with the garden.
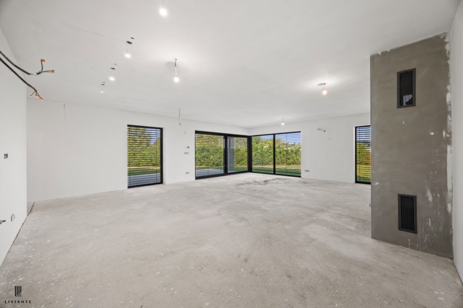
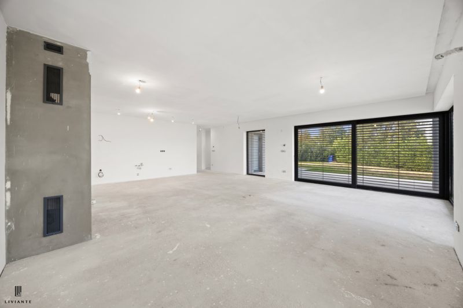
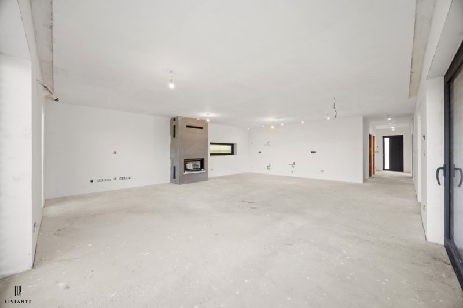
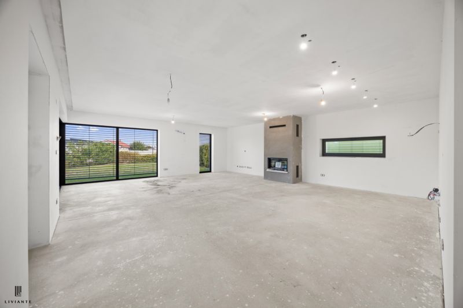
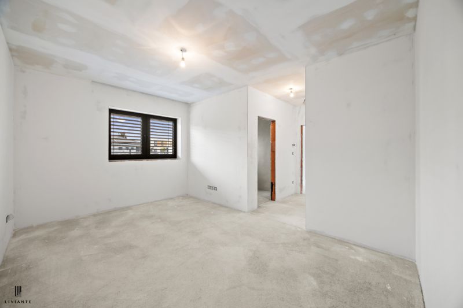
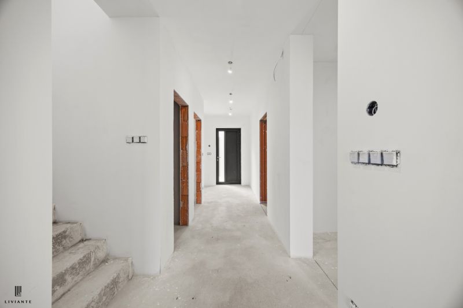
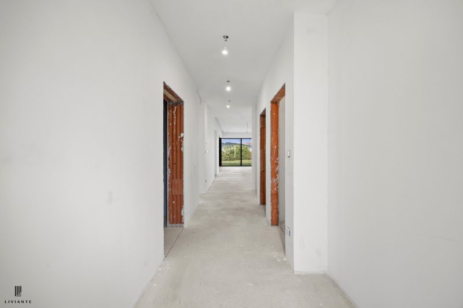
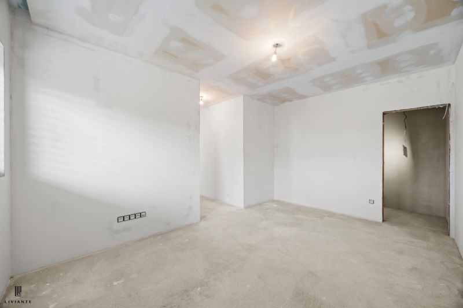
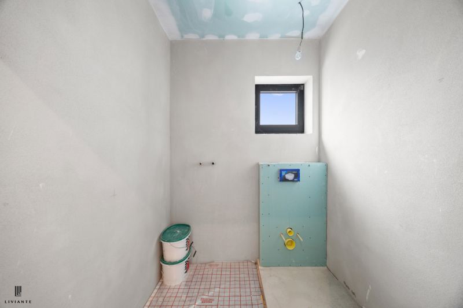
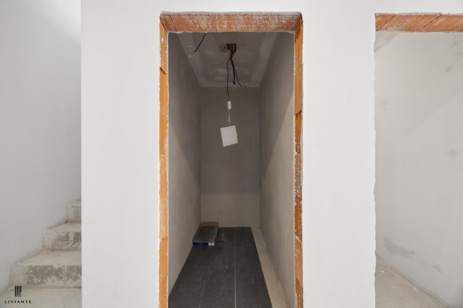
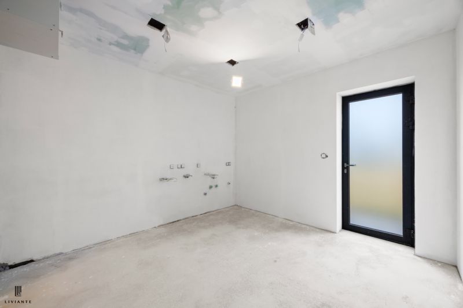
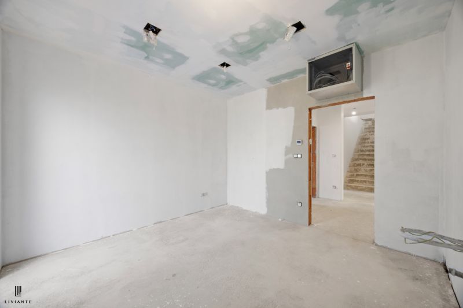
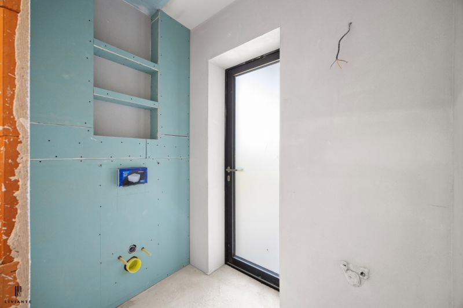
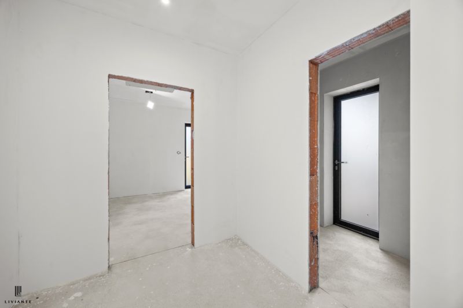
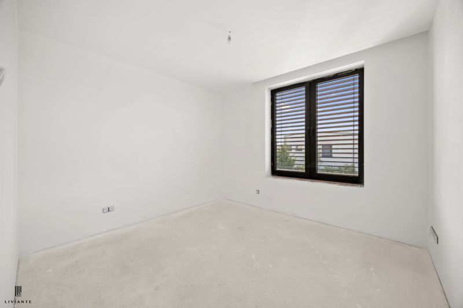
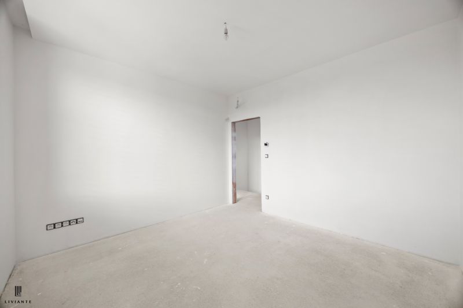
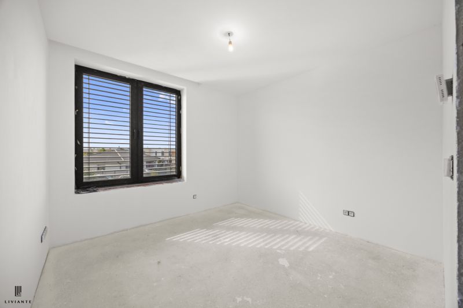
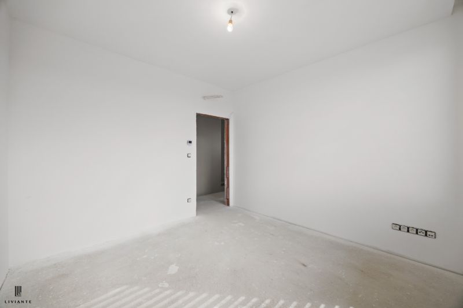
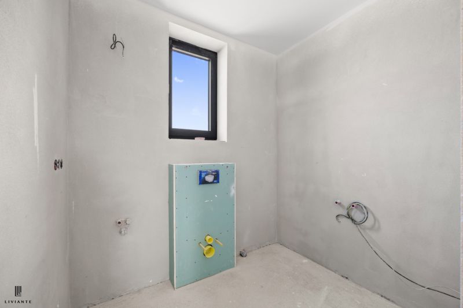
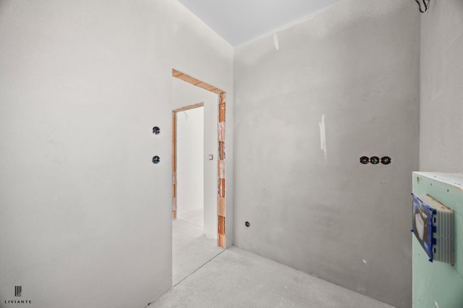
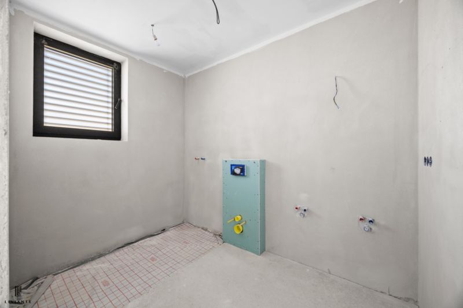
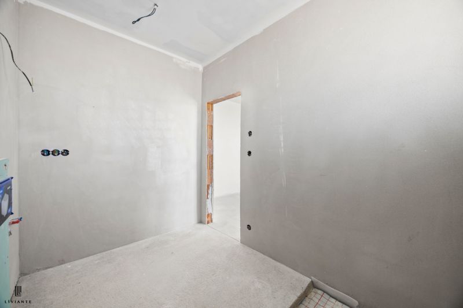
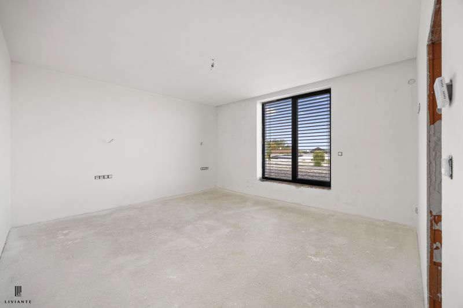
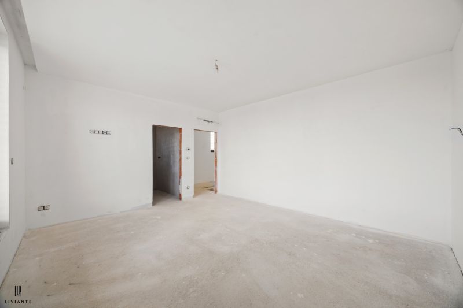
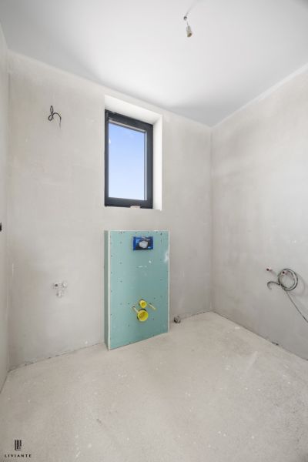
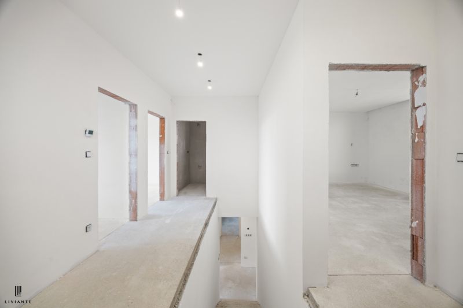
The interior is in a shell state and offers the new owner the opportunity to finish the floors, bathrooms, kitchen, interior doors, lighting, and other surface treatments exactly according to their own taste. Basic construction and technical works have already been completed, walls and ceilings are ready for final completion, and electrical and technical distributions are installed in the house.
The seller will ensure the completion of the occupancy process and proper occupancy of the family house before transferring ownership rights to the new owner.
SPACIOUS LIVING AREA WITH FIREPLACE AND GARDEN ACCESS
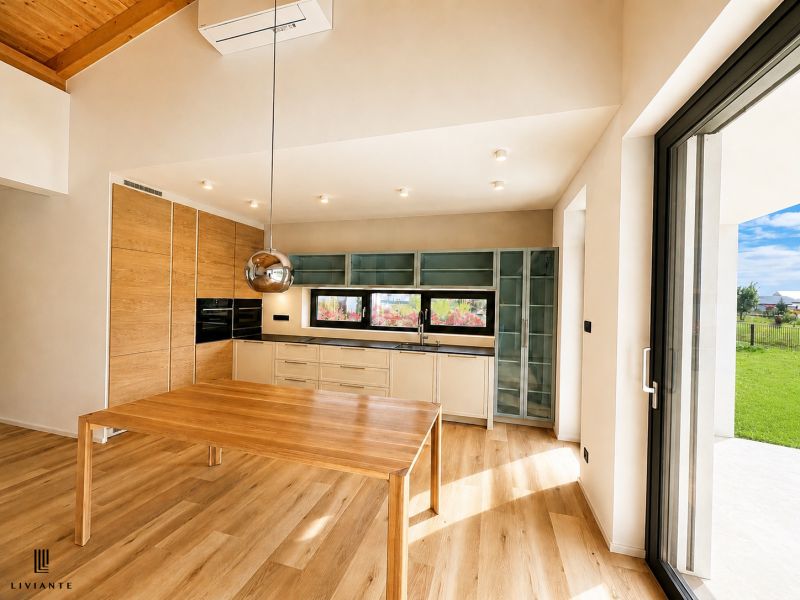
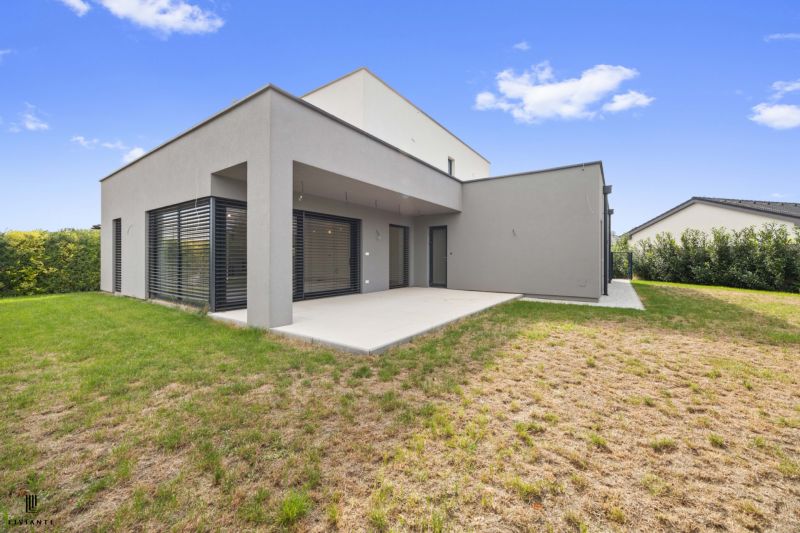
The heart of the house is a generous living area consisting of a living room with a dining area and a kitchen section. Together, they create an open living space with an area of 61.84 m². Large glazed surfaces connect the interior with the terrace and garden, bringing plenty of natural light into the house and visually enlarging the already generous space. The dominant feature of the living room is a modern built-in fireplace, which can become a significant design element of the future interior and simultaneously create a pleasant family atmosphere during the colder months.
The space offers enough room for a kitchen unit with an island, a family dining table, and a comfortable living zone. The new owner can design the entire arrangement, materials, and color scheme according to their own ideas.
PLOT
The plot has a total area of 749 m² and provides enough space to create a full-fledged family garden. Behind the house, there is a large grassed area bordered by a mature hedge, which separates the property from neighboring plots and creates natural privacy.
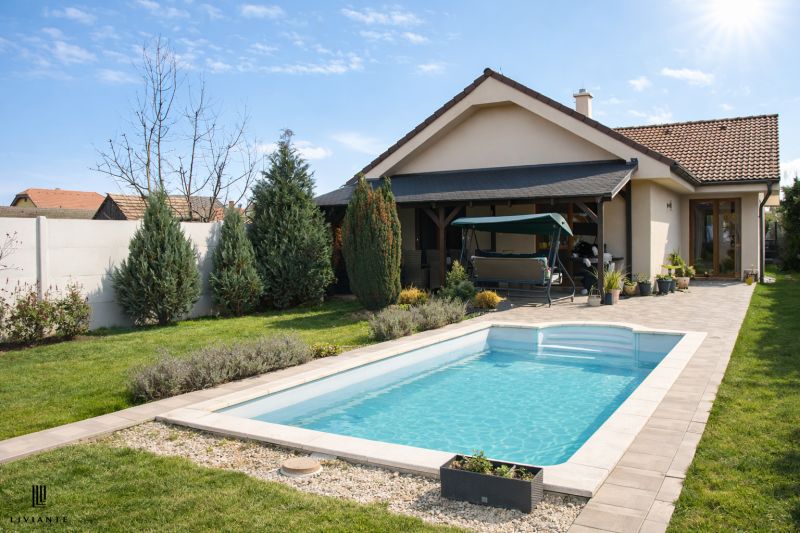
The spacious garden offers enough room to build a pool, garden house, sauna, children's playground, summer kitchen, or pergola. It also provides space for creating a relaxation zone with seating or planting an ornamental or utility garden.
EXTERIOR AND PARKING
From the street side, the house appears representative and modern. In front of the property, there is a large paved area that allows convenient access to the garage and also provides additional parking for several vehicles.
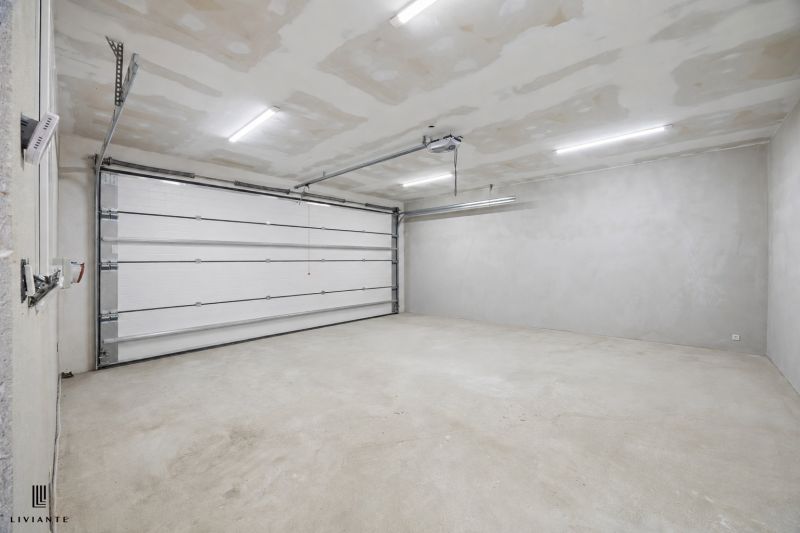
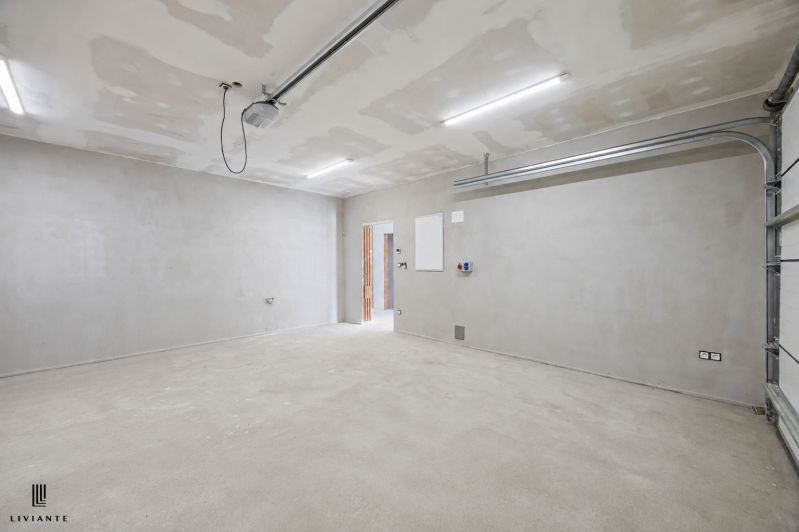
The house includes a spacious double garage with an area of 35.79 m², equipped with a wide sectional garage door with electric drive. It is possible to pass directly from the garage into the interior of the house. This solution significantly increases the comfort of everyday living, especially during unfavorable weather conditions.
The house features a modern facade, aluminum windows, and exterior aluminum blinds, which provide shading, privacy, and regulate overheating of the interior during the summer months.
PROPERTY LAYOUT
1ST FLOOR
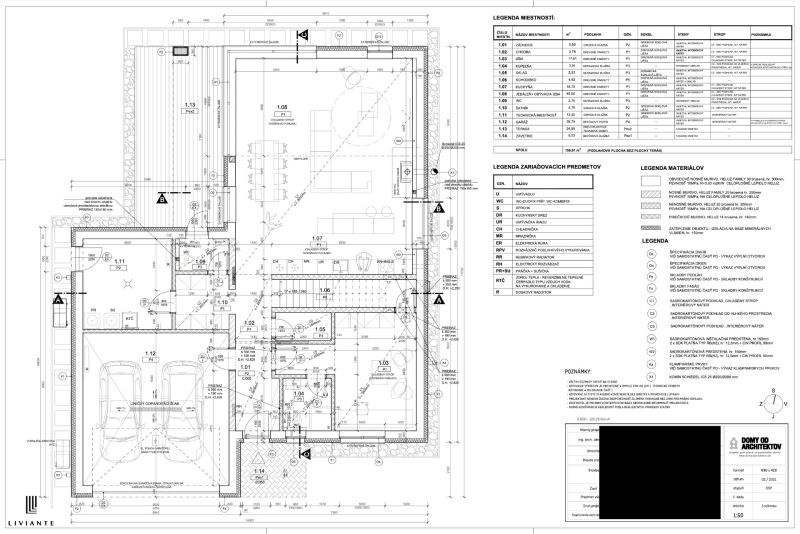
Upon entering the house, there is a vestibule and entrance hall, from which you pass into the central corridor. The main part of the ground floor consists of an open living space comprising the kitchen, dining area, and living room with a fireplace. Large-format glazing ensures plenty of natural light and direct access to the terrace with an area of 24.85 m² and the garden. The terrace creates a space for building the main exterior relaxation zone with seating and direct connection to the garden.
On the ground floor, there is also a separate room with an area of 17.81 m² and a bathroom with an area of 3.91 m². The room can serve as a guest room, study, children's room, or bedroom for a family member who prefers living without the need to use stairs. There is also a separate toilet, wardrobe, storage room, technical room, and staircase leading to the upper floor.
The technical room with an area of 12.40 m² provides enough space not only for the technical equipment of the house but also for a washing machine, dryer, and creating additional storage space.
2ND FLOOR
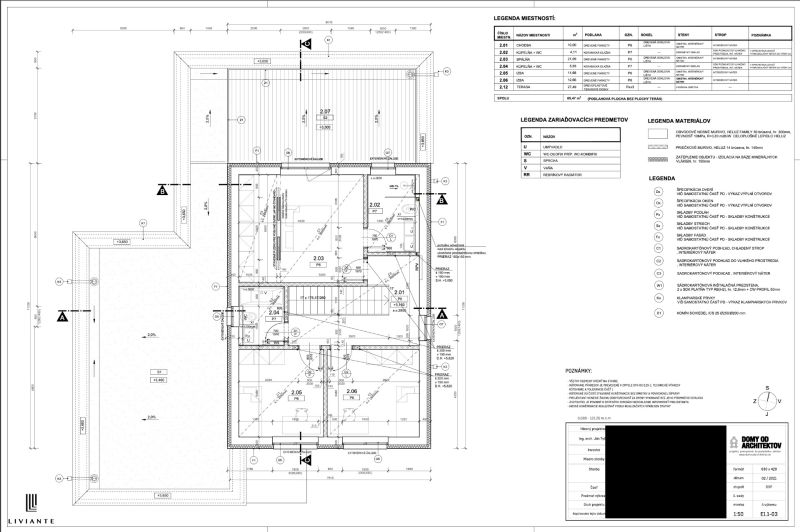
The upper floor represents the private night part of the house. It includes the main bedroom with an area of 21.09 m², two other separate rooms, two bathrooms connected with toilets, and a central corridor.
Two bathrooms on the upper floor significantly increase the comfort of everyday family functioning and also offer the possibility to create separate parental and children's bathrooms.
ROOM LAYOUT AND DIMENSIONS
1st floor:
• entrance hall – 5.55 m²,
• corridor – 3.78 m²,
• room – 17.81 m²,
• bathroom – 3.91 m²,
• storage room – 2.53 m²,
• staircase – 4.92 m²,
• kitchen – 16.78 m²,
• dining room with living room – 45.06 m²,
• separate toilet – 2.70 m²,
• wardrobe – 4.78 m²,
• technical room – 12.40 m²,
• double garage – 35.79 m²,
• terrace – 24.85 m²,
• vestibule – 5.53 m².
The floor area of the interior spaces of the 1st floor, including the double garage, is 156.01 m². This area does not include the terrace with an area of 24.85 m² or the vestibule with an area of 5.53 m².
2nd floor:
• corridor – 10.00 m²,
• bathroom with toilet – 4.11 m²,
• main bedroom – 21.09 m²,
• bathroom with toilet – 5.93 m²,
• room – 11.68 m²,
• room – 12.66 m².
The floor area of the interior spaces of the 2nd floor is 65.47 m².
BASIC INFORMATION
Property type: standalone family house – new build
Address: Okružná 32, Hrubá Borša
Number of rooms: 5
Number of floors: 2
Total plot area: 749 m²
Built-up area recorded in the land registry: 205 m²
Floor area of the house including double garage: 221.48 m²
Floor area of the interior without garage: 185.69 m²
Double garage: 35.79 m²
Terrace on the ground floor: 24.85 m²
Vestibule: 5.53 m²
Number of bathrooms: 3
Number of toilets: 4
Parking: double garage and additional parking in front of the house
Interior condition: shell state
Exterior condition: completed facade, windows, exterior blinds, paved areas, and basic lawn of the plot
Occupancy: the seller will ensure proper occupancy of the family house before transferring ownership rights to the new owner.
TECHNICAL AND MATERIAL SOLUTION
The family house is constructed as a quality masonry building. The load-bearing external walls are made of 300 mm thick ground bricks, the internal load-bearing walls are made of 250 mm thick bricks, and the partitions are made of 140 mm and 200 mm thick ground bricks.
The external envelope of the house is insulated with a contact insulation system. The roof is designed as a modern flat roof with a multi-layer thermal and waterproofing composition. The heating of the house is provided by DEVI electric heating cables, with each room having its own thermostat allowing individual temperature regulation.
The property also has a preparation for the installation of photovoltaic panels, air conditioning, and an automatic irrigation system in the garden, allowing the new owner to easily add these technologies according to their own needs.
The solution includes a double garage with a sectional garage door with electric drive and direct access to the house.
LOCATION – HRUBÁ BORŠA
Hrubá Borša is among the most sought-after residential locations around Senec. The village is known for its peaceful family environment, modern development, plenty of greenery, a lake, and the prestigious Green Resort golf area.
Okružná Street is located in an established residential area mainly composed of modern family houses. The property itself is situated on the edge of the development, giving it a sense of more space and contact with nature.
Nearby, there is a lake, green relaxation zones, and a golf area. The location offers peaceful living away from the city hustle and bustle, while still providing good access to Senec, Bratislava, and surrounding villages.
IN THE VILLAGE AND SURROUNDINGS
• municipal kindergarten,
• private kindergarten,
• school canteen,
• groceries and local services,
• restaurants and cafes,
• Green Resort Golf Club,
• lake and relaxation zones,
• cycling routes and sports opportunities,
• complete civic amenities in nearby Senec.
TRANSPORT ACCESSIBILITY
• quick access to Senec,
• convenient connection to the D1 highway,
• good access to Bratislava,
• ideal combination of peaceful family living with city accessibility.
PROPERTY PRICE
Price: 520,000 EUR
The price of the property includes the commission for the real estate agency.
For more information or to arrange a personal viewing, feel free to contact us:
+421 903 555 300
© Text and photos are the work and property of the real estate agency LIVIANTE.
RK LIVIANTE provides COMPLETE ADVISORY SERVICE, COMPLETE LEGAL SERVICE, NOTARY FEES, CADASTRAL ADMINISTRATIVE FEES, AND THE POSSIBILITY OF CONTRACT AUTHORIZATION BY A LAWYER according to the lawyer's fee schedule.
Listing summary
Property location
Okružná 32, Hrubá Borša, Senec, Slovakia